Anthony Webster

BEDS4
BATHS2 full 2 partial
SQUARE FEET3,652
MLS#4060758
STATUS
PROPERTY TYPEResidential - Single Family
Property Description
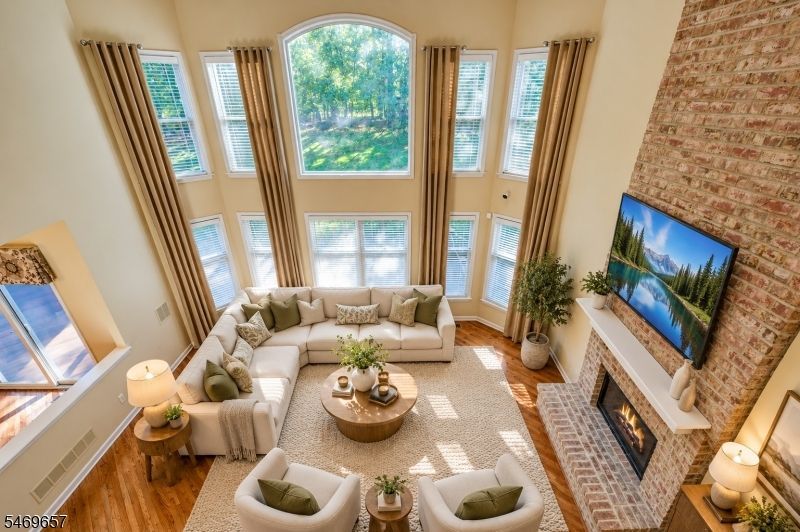
Majestically situated in highly coveted Brass Castle Estates, this stately full-brick-front Elkins Model Colonial commands attention amid the rolling hills of scenic Hunterdon County. A soaring 2-story foyer w/ graceful turned staircase sets an impressive tone, enhanced by 9' ceilings & gleaming hardwood floors throughout both levels, the main level newly refinished. Designed for effortless entertaining, the open-concept layout flows into a spectacular 2-story Great Rm, where dramatic floor-to-ceiling Palladian windows create a striking architectural focal point while flooding the space w/ natural light. A gas FP & 2nd staircase add warmth & distinction. The expansive Kitchen delivers w/oversized center island, 42" cabinetry, granite tops & SS appl., flowing seamlessly to an expansive deck for outdoor living. A versatile 1st-floor office feat. custom built-ins. The impressive Primary Suite is a private retreat w/ tray & vaulted ceilings, sitting room, 3 generous WICs & an exceptionally spacious ensuite bath w/ Jacuzzi tub. Three additional BRs, each w/ WIC, plus a full bath thoughtfully designed w/ private commode/shower area & one BR w/ a convenient separate sink complete the upper level. Part-finished lower lvl expands the experience w/ a Recreation Room, Game Room w/ wet bar, & 1/2 bath, plus ample storage. Roof 2021. 3-car garage w/Tesla charger. Idyllic & prime Union Twp. location close to I-78, modern conveniences & Blue Ribbon Schools. 1-year Home Warranty included.
Property Features
Property Type: Residential - Single Family
Basement: Yes
Basement: Finished-Partially, Full
Cooling: 2 Units, Attic Fan, Central Air
Fuel Type: Gas-Natural
Garage: 3
Heating: 2Units, ElecFilt, ForcedHA, Humidifr
Home Style: Colonial
Lot Size: 0.63 Acres
Roof Type: Asphalt Shingle
Taxes: $17,784
Year Built: 1998
Amenities
BarWet
Blinds
CODetect
CeilCath
FireExtg
CeilHigh
JacuzTyp
SmokeDet
StallTub
TubShowr
WlkInCls
Curbs
Deck
Thermal Windows/Doors
Feature Descriptions
Appliances: Carbon Monoxide Detector, Dishwasher, Dryer, Kitchen Exhaust Fan, Range/Oven-Gas, Refrigerator, Sump Pump, Washer, Water Filter
Bath: Jetted Tub, Stall Shower
Days on Site: 12
Driveway: 1 Car Width, Additional Parking, Blacktop, Driveway-Exclusive
Exterior: Brick, Vinyl Siding
Fireplace: Gas Fireplace, Great Room
Flooring: Carpeting, Tile, Wood
Handicap: No
Lot: Level Lot, Open Lot
Lot Dimensions: 0.63 acre(s)
Parking Notes: Attached, DoorOpnr, InEntrnc
Sewer: Association, Septic
Utilities: All Underground, Electric, Gas-Natural
Water: Well
Room Sizes
Primary: 22x18
Bedroom 2: 15x12
Bedroom 3: 13x12
Bedroom 4: 13x12
Dining Room: 17x12
Family Room: 20x18
Kitchen: 21x17
Living Room: 16x12
SittngRm: 16x10
Office: 13x11
Rec Room: 30x12
Game Room: 18x16
Local Schools
High School: N.HUNTERDN
Middle School: UNION TWP
Elementary School: UNION TWP
Listed By / Shown By
Listed By
Agency Name: WEICHERT REALTORS
Agency Contact: 908-528-0580
Shown By
Agent Name: Anthony Webster
Agent Phone: (267) 237-3748
Agency Title: RealtyMark

Estimate Your Payment
Estimated Payment
$ 3,835.61 per month $2,080.90 Principal & Interest $1,482.00 Property Tax $272.71 Homeowner's InsuranceChange Payment Information
Privacy Policy / DMCA Notice / ADA Accessibility


This site is hosted, designed and copyright
© 1994 - 2026 by
Delta Media Group, Inc. -- Patent Pending --
Agent License Information: RB068490
47 Wyckoff Dr | MLS# 4060758
This single family home located at 47 Wyckoff Dr, Union, NJ 08867 is currently listed for sale with an asking price of $935,000. This property was built in 1998 and has 4 bedrooms and 2 full and 2 partial baths with 3652 sq. ft. Search Union real estate on awebster.realtymark.net today.