Anthony Webster

BEDS4
BATHS3 full
SQUARE FEET3,204
MLS#NJBL2115990
STATUSACTIVE
PROPERTY TYPEResidential - Townhouse
SUBDIVISIONLAUREL POINT
SCHOOLMOUNT LAUREL TOWNSHIP PUBLIC SCHOOLS
Property Description
Property Features
Property Type: Residential - Townhouse
Basement: Yes
Basement: English, Daylight, Full, Front Entrance, Full, Fully Finished, Garage Access, Heated, Improved, Interior Access, Outside Entrance, Poured Concrete, Rear Entrance, Shelving, Space For Rooms, Sump Pump, Walkout Level, Windows, Other
Cooling: Central A/C
Fuel Type: Natural Gas
Garage: 1
Heating: Forced Air
Home Style: Colonial
Lot Size: 0.04 Acres
Stories: 3.0
Taxes: $11,614
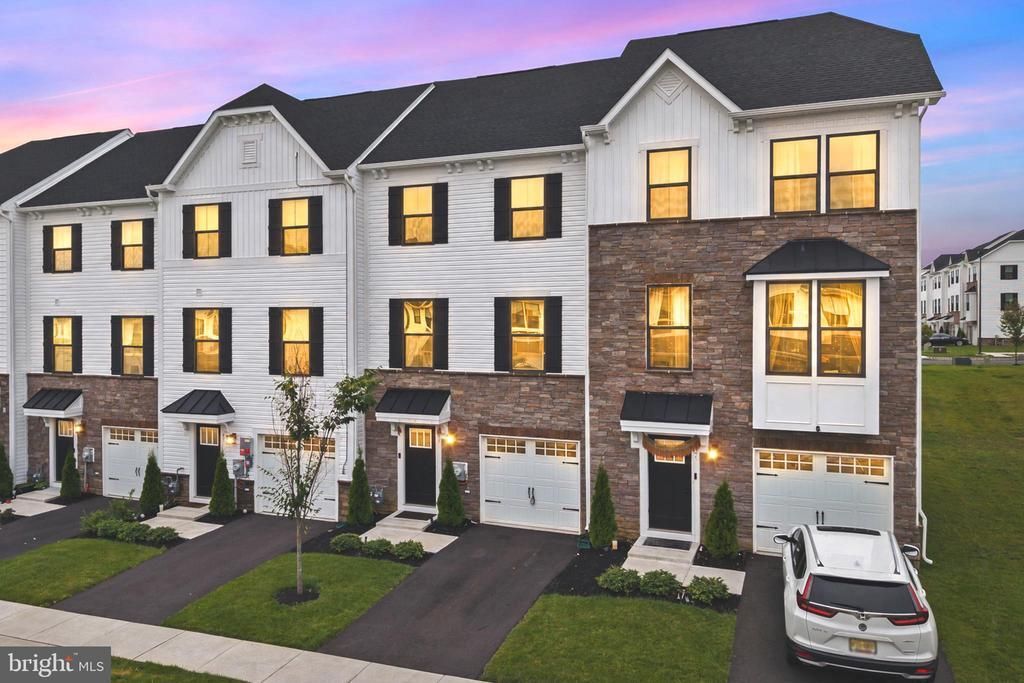
Year Built: 2025
Feature Descriptions
Accessibility: 2+ Access Exits,36"+ wide Halls, >84" Garage Door, Doors - Swing In, Level Entry - Main, No Stairs, Vehicle Transfer Area
Additional Structures: Above Grade, Below Grade
Appliances: Built-In Microwave, Built-In Range, Dishwasher, Dryer, Energy Efficient Appliances, Microwave, Oven - Self Cleaning, Refrigerator, Washer
Exterior: Brick, Vinyl Siding
Exterior: Fire Escape, Lawn Sprinkler, Play Area, Roof Deck, Sidewalks, Street Lights, Underground Lawn Sprinkler, Other
HOA Fee: $135.00/Monthly
Interior: Bathroom - Walk-In Shower, Bathroom - Tub Shower, Bathroom - Soaking Tub, Breakfast Area, Built-Ins, Carpet, Curved Staircase, Dining Area, Efficiency, Entry Level Bedroom, Family Room Off Kitchen, Floor Plan - Open, Kitchen - Efficiency, Kitchen - Island, Kitchen - Table Space, Pantry, Recessed Lighting, Sprinkler System, Upgraded Countertops, Walk-in Closet(s), Window Treatments, Attic/House Fan
Lot Dimensions: 0.04 Acre(S)
Municipality: MOUNT LAUREL TWP
Parking Notes: 2 Total Parking Spaces
Rooms: Living Room, Dining Room, Primary Bedroom, Bedroom 2,Bedroom 3,Bedroom 4,Kitchen, Laundry
Sewer: Public Sewer
SQFT Above Finished: 2254
SQFT Below Finished: 950
SQFT Total Finished: 3204
Structure Type: Interior Row/Townhouse
Total Garage/Parking Spaces: 2
Water: Public
Room Sizes
Primary Bedroom: 13 x 15 Level - Upper 1
Bedroom 2: 11 x 11 Level - Upper 1
Bedroom 3: 10 x 10 Level - Upper 1
Laundry: 6 x 4 Level - Upper 1
Bedroom 4: 19 x 21 Level - Lower 1
Living Room: 15 x 19 Level - Main
Dining Room: 19 x 10 Level - Main
Kitchen: 19 x 12 Level - Main
Local Schools
High School: LENAPE H.S.
School District: MOUNT LAUREL TOWNSHIP PUBLIC SCHOOLS
Listed By / Shown By
Listed By
Agency Name: ERA Central Realty Group - Bordentown
Agency Phone: 6092984800
Shown By
Agent Name: Anthony Webster
Agent Phone: (267) 237-3748
Agency Title: RealtyMark

Estimate Your Payment
Estimated Payment
$ 2,352.31 per month $1,224.06 Principal & Interest $967.83 Property Tax $160.42 Homeowner's InsuranceChange Payment Information
Privacy Policy / DMCA Notice / ADA Accessibility


This site is hosted, designed and copyright
© 1994 - 2026 by
Delta Media Group, Inc. -- Patent Pending --
Agent License Information: RB068490
47 Rosemary Way | MLS# NJBL2115990
This townhouse located at 47 Rosemary Way, Mount Laurel, NJ 08054 is currently listed for sale with an asking price of $550,000. This property was built in 2025 and has 4 bedrooms and 3 full baths with 3204 sq. ft. Rosemary Way is located in the LAUREL POINT subdivision within the MOUNT LAUREL TOWNSHIP PUBLIC SCHOOLS school district. Search LAUREL POINT real estate on awebster.realtymark.net today.