Anthony Webster

BEDS5
BATHS2 full 1 partial
MLS#4029361
STATUS
PROPERTY TYPEResidential - Single Family
Property Description
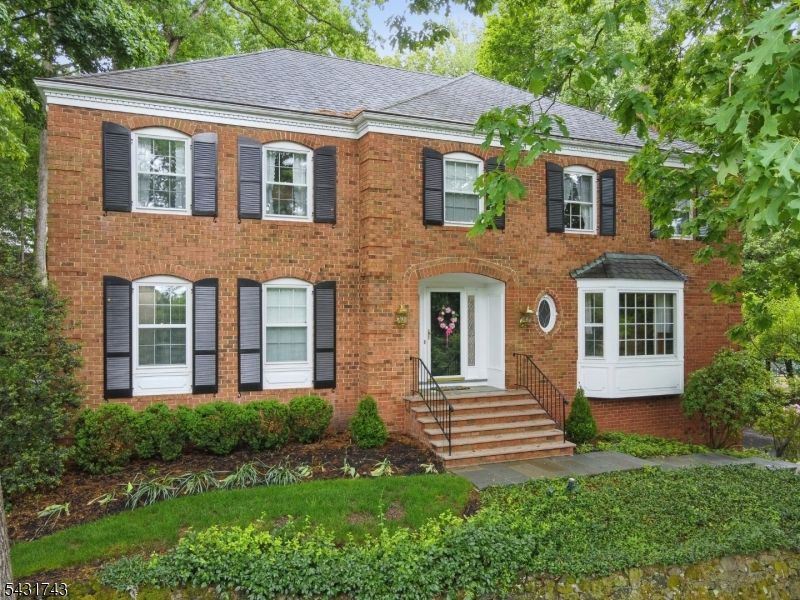
This 5 bedroom "builders model" home is located in a private setting with lush landscaping and seasonal views of the 7,800 acre National Wildlife Refuge located just a few miles away. It has an abundance of natural light from the many large windows and a floor plan that works for entertaining and everyday living. The generous foyer leads to an updated powder room, coat closet, formal and informal areas including the oversized kitchen with island, room for large table and still space for a desk area for your everyday tasks. Just off the kitchen you will find a large pantry and laundry/mud rm which can also be accessed from a convenient side entrance. Also on the 1st flr is the formal dining room which extends via french doors to the screened in porch, perfect for large parties. The living rm with its large windows makes an ideal place for gatherings. The family room with fireplace and HW flrs make it an inviting spot on chilly days. The 2nd flr has 5 large BRs with the 5th, located next to the primary which can serve as an office. The primary BR with walk in closet and ensuite bath has a 2nd vanity. The lower level has a finished rec room, utility room, storage room and a 2 car garage. This along with the large attic gives you that extra storage space that comes in handy. HW floors, crown moldings, an abundance of closet and storage space make this an ideal home, it's no wonder the Owners have made this their happy abode for many years.
Property Features
Property Type: Residential - Single Family
Basement: Yes
Basement: Finished-Partially
Cooling: 1 Unit
Fuel Type: Gas-Natural
Garage: 2
Heating: 1 Unit
Home Style: Colonial
Lot Size: 0.57 Acres
Roof Type: Asphalt Shingle
Taxes: $18,860
Year Built: 1978
Amenities
CODetect
FireExtg
SmokeDet
StallShw
TubShowr
WlkInCls
Enclosed Porch(es)
Patio
Underground Lawn Sprinkler
Feature Descriptions
Appliances: Carbon Monoxide Detector, Dishwasher, Dryer, Microwave Oven, Range/Oven-Electric, Refrigerator, Washer
Bath: Stall Shower
Days on Site: 3
Driveway: 1 Car Width, 2 Car Width
Exterior: Brick, CedarSid
Fireplace: Family Room
Flooring: Tile, Wood
Lot: Open Lot
Lot Dimensions: 0.57 acre(s)
Parking Notes: Built-In Garage
Sewer: Public Sewer
Utilities: Electric, Gas-Natural
Water: Public Water
Room Sizes
Primary: 19x15
Bedroom 2: 18x14
Bedroom 3: 18x12
Bedroom 4: 16x12
Dining Room: 16x15
Family Room: 17x17
Kitchen: 18x15
Living Room: 26x16
Bedroom: 14x11
Rec Room: 30x17
Local Schools
High School: Chatham
Middle School: Lafayette
Elementary School: Southern
Listed By / Shown By
Listed By
Agency Name: COLDWELL BANKER REALTY
Agency Contact: 973-714-4344
Shown By
Agent Name: Anthony Webster
Agent Phone: (267) 237-3748
Agency Title: RealtyMark

Estimate Your Payment
Estimated Payment
$ 5,058.03 per month $3,082.41 Principal & Interest $1,571.67 Property Tax $403.96 Homeowner's InsuranceChange Payment Information
Privacy Policy / DMCA Notice / ADA Accessibility


This site is hosted, designed and copyright
© 1994 - 2026 by
Delta Media Group, Inc. -- Patent Pending --
Agent License Information: RB068490
47 Lisa Dr | MLS# 4029361
This single family home located at 47 Lisa Dr, Chatham, NJ 07928 is currently listed for sale with an asking price of $1,385,000. This property was built in 1978 and has 5 bedrooms and 2 full and 1 partial baths. Search Chatham real estate on awebster.realtymark.net today.