Anthony Webster

BEDS4
BATHS3 full
MLS#4028134
STATUS
PROPERTY TYPEResidential - Single Family
Property Description
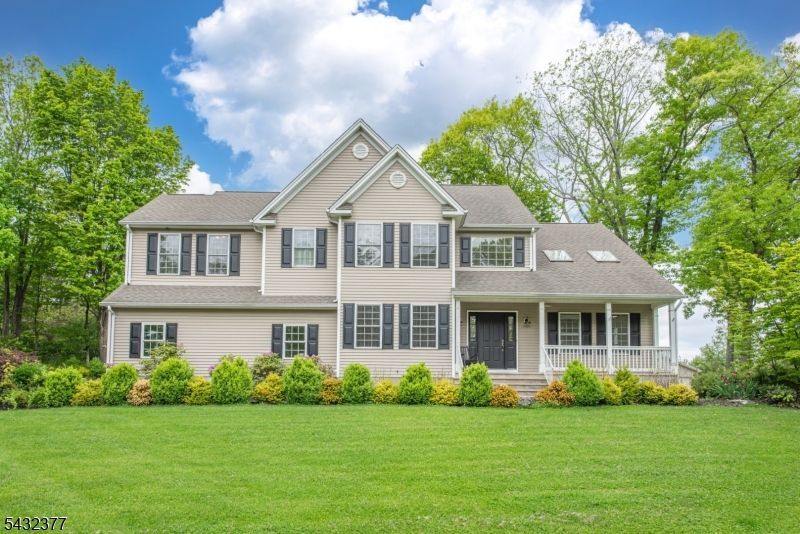
Nestled on a sprawling 1.23-acre level and wooded lot in the heart of Fredon Township, this pristine Colonial offers a perfect blend of traditional charm and modern functionality. Step through the two-story foyer into a home designed for both comfort and entertainment. The main level boasts Living/ Dinning Room Bathed in natural light with soaring ceilings.Gourmet Eat-in Kitchen Featuring a large center island, ideal for culinary exploration and casual gatherings. Inviting Family Room Highlighted by a classic wood-burning fireplace and seamless flow into the kitchen. Three-Season Porch Offers 20' x 12' Florida room with incredible, year-round views of the surrounding nature. A dedicated first-floor office/den and a convenient laundry room. The second floor features 4 spacious bedrooms and 2 full bathrooms, including the Large Primary Suite: A private sanctuary with a walk-in closet and a primary bath equipped with a soaking tub and separate stall shower. Parking is a standout feature of this property, offering a total of 4 covered spaces: Car Enthusiast's Dream Attached Garage: A two-car garage for convenient daily access with Detached 35' x 30' Pole Barn with electricity, two bay doors, and professional lighting perfect for a workshop or vehicle collection. This move-in-ready home is located within the highly-regarded Fredon Township School District and provides easy access to the scenic beauty of Sussex County.
Property Features
Property Type: Residential - Single Family
Basement: Yes
Basement: Full, Unfinished
Cooling: 2 Units, Central Air, Multi-Zone Cooling
Fuel Type: Electric, Gas-Propane Leased
Garage: 4
Heating: 2 Units, Forced Hot Air, Heat Pump, Multi-Zone
Home Style: Custom Home, Colonial
Lot Size: 1.23 Acres
Roof Type: Asphalt Shingle
Taxes: $12,687
Year Built: 2001
Amenities
CODetect
CeilCath
CeilHigh
SmokeDet
SoakTub
Open Porch(es)
Outbuilding(s)
Workshop
Feature Descriptions
Appliances: Carbon Monoxide Detector, Dishwasher, Microwave Oven, Range/Oven-Electric, Refrigerator, Self Cleaning Oven, Water Filter
Bath: Soaking Tub
Days on Site: 9
Driveway: 2 Car Width, Blacktop
Exterior: Vinyl Siding
Fireplace: Non-Functional, See Remarks, Wood Burning
Flooring: Wood
Lot Dimensions: 1.23 acre(s)
Parking Notes: Attached Garage, Detached Garage
Sewer: Septic
Utilities: Electric, Gas-Propane
Water: Well
Room Sizes
Primary: 19x14
Bedroom 2: 12x12
Bedroom 3: 12x11
Bedroom 4: 12x10
Dining Room: 13x11
Family Room: 21x15
Den: 12x10
Kitchen: 20x16
Living Room: 14x14
Florida/3Season: 20x12
Listed By / Shown By
Listed By
Agency Name: REALTY EXECUTIVES EXCEPTIONAL
Agency Contact: 201-317-7159
Shown By
Agent Name: Anthony Webster
Agent Phone: (267) 237-3748
Agency Title: RealtyMark

Estimate Your Payment
Estimated Payment
$ 2,793.89 per month $1,535.42 Principal & Interest $1,057.25 Property Tax $201.22 Homeowner's InsuranceChange Payment Information
Privacy Policy / DMCA Notice / ADA Accessibility


This site is hosted, designed and copyright
© 1994 - 2026 by
Delta Media Group, Inc. -- Patent Pending --
Agent License Information: RB068490
468 Ridge Rd | MLS# 4028134
This single family home located at 468 Ridge Rd, Fredon, NJ 07860 is currently listed for sale with an asking price of $689,900. This property was built in 2001 and has 4 bedrooms and 3 full baths. Search Fredon real estate on awebster.realtymark.net today.