Anthony Webster

BEDS3
BATHS2 full
SQUARE FEET1,232
MLS#NJOC2042446
STATUSACTIVE
PROPERTY TYPEResidential - Single Family
SUBDIVISIONTUCKERTON BEACH
Property Description
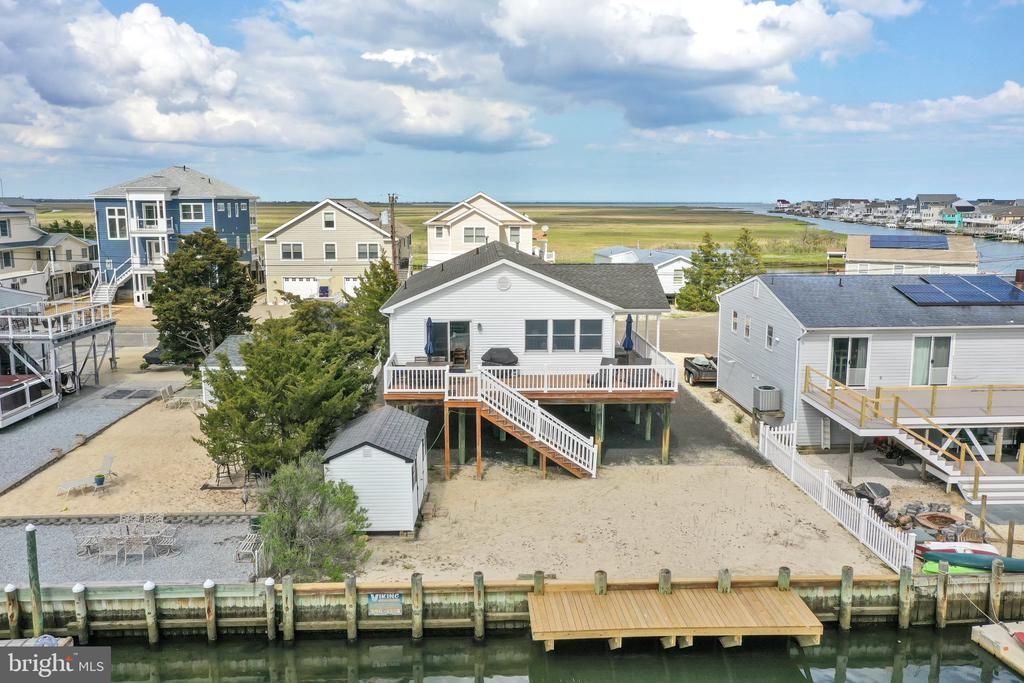
Situated on an awesome street that offers a wide lagoon w/water views out the front and back. This home is the one that you were looking for w/ 3 spacious bedrooms including an expansive Primary Suite w/ a lavish Bathroom & walk-in closet. The main hall bath is also amazing w/ the custom tile work & oversized shower. The entire back of the house has vaulted ceilings. What an awesome space to start making those Jersey shore memories w/ friends & family! There is a huge kitchen that could easily accommodate a grand island for additional seating. The other portion of the house is the Great Rm w/ an abundance of windows overlooking the lagoon & rear views. Just off the kitchen is an Andersen sliding glass door that leads to the rear Trex-Type deck that wraps around the side the house as well.
Property Features
Property Type: Residential - Single Family
Cooling: Central A/C
Fuel Type: Natural Gas
Heating: Forced Air
Home Style: Raised Ranch/Rambler
Lot Size: 0.11 Acres
Roof Type: Asphalt
Stories: 1.0
Taxes: $8,220
Year Built: 2006
Feature Descriptions
Additional Structures: Above Grade
Appliances: Dryer, Dual Flush Toilets, Exhaust Fan, Refrigerator, Oven/Range - Gas, Stove, Washer, Water Heater
Electric: 200+ Amp Service
Exterior: Frame
Interior: Bathroom - Stall Shower, Ceiling Fan(s), Entry Level Bedroom, Floor Plan - Open, Kitchen - Eat-In, Pantry, Primary Bath(s), Recessed Lighting, Upgraded Countertops, Walk-in Closet(s)
Location: Lagoon
Lot: Bulkheaded, Cul-de-sac, Level
Lot Dimensions: 0.11 Acre(S)
Municipality: TUCKERTON BORO
Number of Rooms: 6
Parking Features: Crushed Stone
Parking Notes: 3 Total Parking Spaces
Pet Restrictions: Dogs OK, Cats OK
Rooms: Dining Room, Primary Bedroom, Bedroom 2,Kitchen, Bedroom 1,Great Room, Laundry, Other, Bathroom 1,Primary Bathroom
Sewer: Public Septic
Special View Info: Water
SQFT Above Finished: 1232
SQFT Total Finished: 1232
Structure Type: Detached
Total Garage/Parking Spaces: 3
Water: Public
Windows: Double Hung
Room Sizes
Great Room: 18 x 14 Level - Main
Kitchen: 14 x 10 Level - Main
Dining Room: 13 x 10 Level - Main
Primary Bedroom: 17 x 14 Level - Main
Primary Bathroom: 8 x 5 Level - Main
Bedroom 1: 11 x 10 Level - Main
Bedroom 2: 11 x 10 Level - Main
Bathroom 1: 8 x 8 Level - Main
Laundry: 8 x 3 Level - Main
Other: 33 x 13 Level - Main
Listed By / Shown By
Listed By
Agency Name: RE/MAX Classic Group
Agency Phone: 9082310700
Shown By
Agent Name: Anthony Webster
Agent Phone: (267) 237-3748
Agency Title: RealtyMark

Estimate Your Payment
Estimated Payment
$ 2,384.13 per month $1,502.26 Principal & Interest $685.00 Property Tax $196.88 Homeowner's InsuranceChange Payment Information
Privacy Policy / DMCA Notice / ADA Accessibility


This site is hosted, designed and copyright
© 1994 - 2026 by
Delta Media Group, Inc. -- Patent Pending --
Agent License Information: RB068490
468 Anchor Avenue | MLS# NJOC2042446
This single family home located at 468 Anchor Avenue , Tuckerton, NJ 08087 is currently listed for sale with an asking price of $675,000. This property was built in 2006 and has 3 bedrooms and 2 full baths with 1232 sq. ft. Anchor Avenue is located in the TUCKERTON BEACH subdivision. Search TUCKERTON BEACH real estate on awebster.realtymark.net today.