Anthony Webster

BEDS3
BATHS3 full
MLS#4054169
STATUS
PROPERTY TYPEResidential - Single Family
Property Description
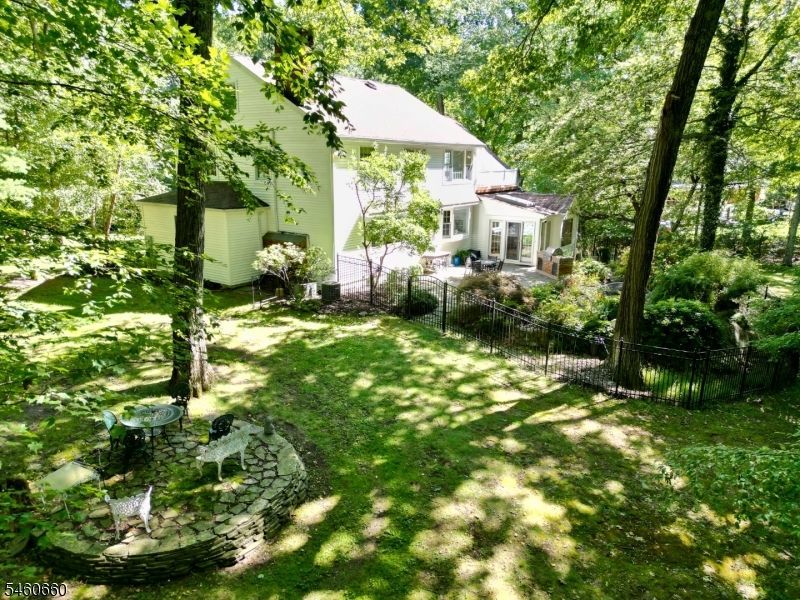
Find out what is behind the 24 hour security gates at Kinnelon's Smoke Rise community. This often envied, private community lifestyle, has something for everyone. Amenities include equestrian facilities, tennis, swimming, boating, fishing, dining, clubs, and playgrounds, all within easy reach of mass transit to NYC. Great schools too! Among all this you will find a home that is the epitome of understated elegance! Tucked into a private 1.17 acres of property, this traditional style home offers timeless character, quality construction, attention to detail, and lots of natural light illuminating generous living spaces. This sun drenched custom home features an EIK with center island, HW floors, granite countertops, cherry cabinetry and a Sub Zero fridge. A formal DR with a grand bay window overlooks a slate patio with BBQ, lush gardens, a koi pond & waterfall. Wrought iron fencing circles this heart of the back yard. French doors lead into the FR w/wood burning FP, oversized windows and an expansive sunroom. A formal LR features a gas FP & recessed lighting. A first floor office/den that could double as an extra bedroom, features a full bath, roomy closets & a stall shower. The second floor offers a large primary suite with a full bath, gas FP, plenty of closet space, a jetted tub & stall shower. The bedroom opens to a private second floor deck, perfect for enjoying your morning coffee before the day starts. Two more bedrooms along with a full bath complete the home.
Property Features
Property Type: Residential - Single Family
Basement: Yes
Basement: Full, Unfinished
Cooling: Ceiling Fan, Central Air
Fuel Type: Gas-Propane Leased, Oil Tank Above Ground - Inside
Garage: 2
Heating: 1 Unit, Multi-Zone
Home Style: Custom Home
Lot Size: 1.17 Acres
Roof Type: Asphalt Shingle
Taxes: $17,551
Year Built: 1956
Amenities
Bidet
CODetect
JacuzTyp
Skylight
SmokeDet
StallShw
StallTub
TubShowr
Barbeque
Metal Fence
Patio
Underground Lawn Sprinkler
Feature Descriptions
Appliances: Carbon Monoxide Detector, Cooktop - Induction, Dishwasher, Refrigerator, Self Cleaning Oven, Wall Oven(s) - Electric
Bath: Bidet, Jetted Tub, Stall Shower
Days on Site: 45
Driveway: Additional Parking, Blacktop
Exterior: Vinyl Siding, Wood
Fireplace: Bedroom 1, Family Room, Gas Fireplace, Living Room, Wood Burning
Flooring: Tile, Wood
Lot: Open Lot, Wooded Lot
Lot Dimensions: 1.17 acre(s)
Parking Notes: Built-In Garage, Garage Door Opener, Garage Under
Sewer: Septic
Utilities: Electric, Gas-Propane
Water: Well
Room Sizes
Primary: 30x20
Bedroom 2: 13x11
Bedroom 3: 11x24
Dining Room: 11x15
Family Room: 21x19
Den: 17x13
Kitchen: 13x15
Living Room: 24x15
Sunroom: 19x12
Local Schools
High School: Kinnelon
Middle School: Pearlmillr
Elementary School: Kiel
Listed By / Shown By
Listed By
Agency Name: BURGDORFF ERA
Agency Contact: 908-459-5515
Shown By
Agent Name: Anthony Webster
Agent Phone: (267) 237-3748
Agency Title: RealtyMark

Estimate Your Payment
Estimated Payment
$ 3,879.13 per month $2,136.54 Principal & Interest $1,462.58 Property Tax $280.00 Homeowner's InsuranceChange Payment Information
Privacy Policy / DMCA Notice / ADA Accessibility


This site is hosted, designed and copyright
© 1994 - 2026 by
Delta Media Group, Inc. -- Patent Pending --
Agent License Information: RB068490
463 Laurel Ln | MLS# 4054169
This single family home located at 463 Laurel Ln, Kinnelon, NJ 07405 is currently listed for sale with an asking price of $960,000. This property was built in 1956 and has 3 bedrooms and 3 full baths. Search Kinnelon real estate on awebster.realtymark.net today.