Anthony Webster

BEDS3
BATHS2 full
SQUARE FEET1,632
MLS#NJMM2005108
STATUSACTIVE
PROPERTY TYPEResidential - Single Family
SUBDIVISIONLAND O PINES
SCHOOLHOWELL TOWNSHIP PUBLIC SCHOOLS
Property Description
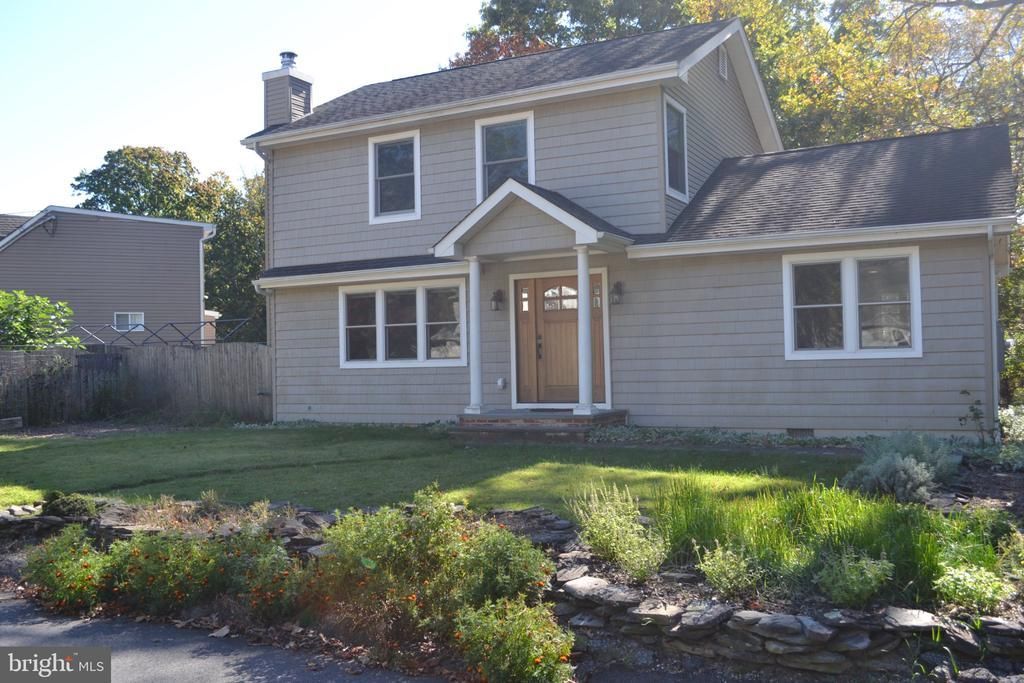
Welcome home to this charming 3-bedroom, 2-full-bath Cape Cod, perfectly nestled on a quiet cul-de-sac in a lovely neighborhood. Bedroom on first floor is being used as an office. 2 large bedrooms and full bath upstairs. Beautiful hardwood floors add warmth and character, while a wood-burning stove creates that extra touch of cozy comfort, perfect for chilly evenings. Backing up to peaceful woods, this property offers a wonderful sense of privacy and a serene natural setting. Surrounded by lush greenery, beautiful gardens, and mature vegetation, the outdoor space is a nature lover's delight. Full of charm and warmth, this inviting home offers the perfect blend of comfort, tranquility, and natural beauty. A truly special place to call home!
Property Features
Property Type: Residential - Single Family
Basement: Yes
Basement: Partial, Other
Cooling: Central A/C, Zoned
Fireplaces: 1
Fuel Type: Natural Gas
Heating: Forced Air, Zoned
Home Style: Cape Cod
Lot Size: 0.22 Acres
Roof Type: Shingle
Stories: 2.0
Taxes: $7,582
Year Built: 1953
Feature Descriptions
Additional Structures: Above Grade, Below Grade
Appliances: Dishwasher, Dryer, Refrigerator, Stove, Washer
Exterior: Vinyl Siding
Exterior: Outbuilding(s)
Fireplace: Wood, Free Standing, Corner
Flooring: Hardwood, Tile/Brick
Interior: Attic, Bathroom - Tub Shower, Bathroom - Stall Shower, Dining Area, Entry Level Bedroom, Floor Plan - Traditional, Recessed Lighting, Stove - Wood, Wood Floors
Lot: Backs to Trees, Cul-de-sac, Front Yard, Irregular, Level, No Thru Street, Private, Rear Yard, SideYard(s), Trees/Wooded
Lot Dimensions: 0.22 Acre(S)
Municipality: HOLMDEL TWP
Number of Rooms: 8
Parking Features: Asphalt Driveway
Pet Restrictions: No Pet Restrictions
Sewer: Private Septic Tank
Special View Info: Trees/Woods, Street
SQFT Above Finished: 1632
SQFT Total Finished: 1632
Structure Type: Detached
Water: Well
Wooded: Yes
Local Schools
School District: HOWELL TOWNSHIP PUBLIC SCHOOLS
Listed By / Shown By
Listed By
Agency Name: RE/MAX at Barnegat Bay - Manahawkin
Agency Phone: 6099784046
Shown By
Agent Name: Anthony Webster
Agent Phone: (267) 237-3748
Agency Title: RealtyMark

Estimate Your Payment
Estimated Payment
$ 1,965.72 per month $1,179.33 Principal & Interest $631.83 Property Tax $154.55 Homeowner's InsuranceChange Payment Information
Privacy Policy / DMCA Notice / ADA Accessibility


This site is hosted, designed and copyright
© 1994 - 2026 by
Delta Media Group, Inc. -- Patent Pending --
Agent License Information: RB068490
462 Shady Lane | MLS# NJMM2005108
This single family home located at 462 Shady Lane, Howell, NJ 07731 is currently listed for sale with an asking price of $529,900. This property was built in 1953 and has 3 bedrooms and 2 full baths with 1632 sq. ft. Shady Lane is located in the LAND O PINES subdivision within the HOWELL TOWNSHIP PUBLIC SCHOOLS school district. Search LAND O PINES real estate on awebster.realtymark.net today.