Anthony Webster

BEDS3
BATHS2 full 1 partial
SQUARE FEET2,316
MLS#B26068495
STATUSActive Under Contract
PROPERTY TYPEResidential - Townhouse
SUBDIVISIONVERONA PALMS
Property Description
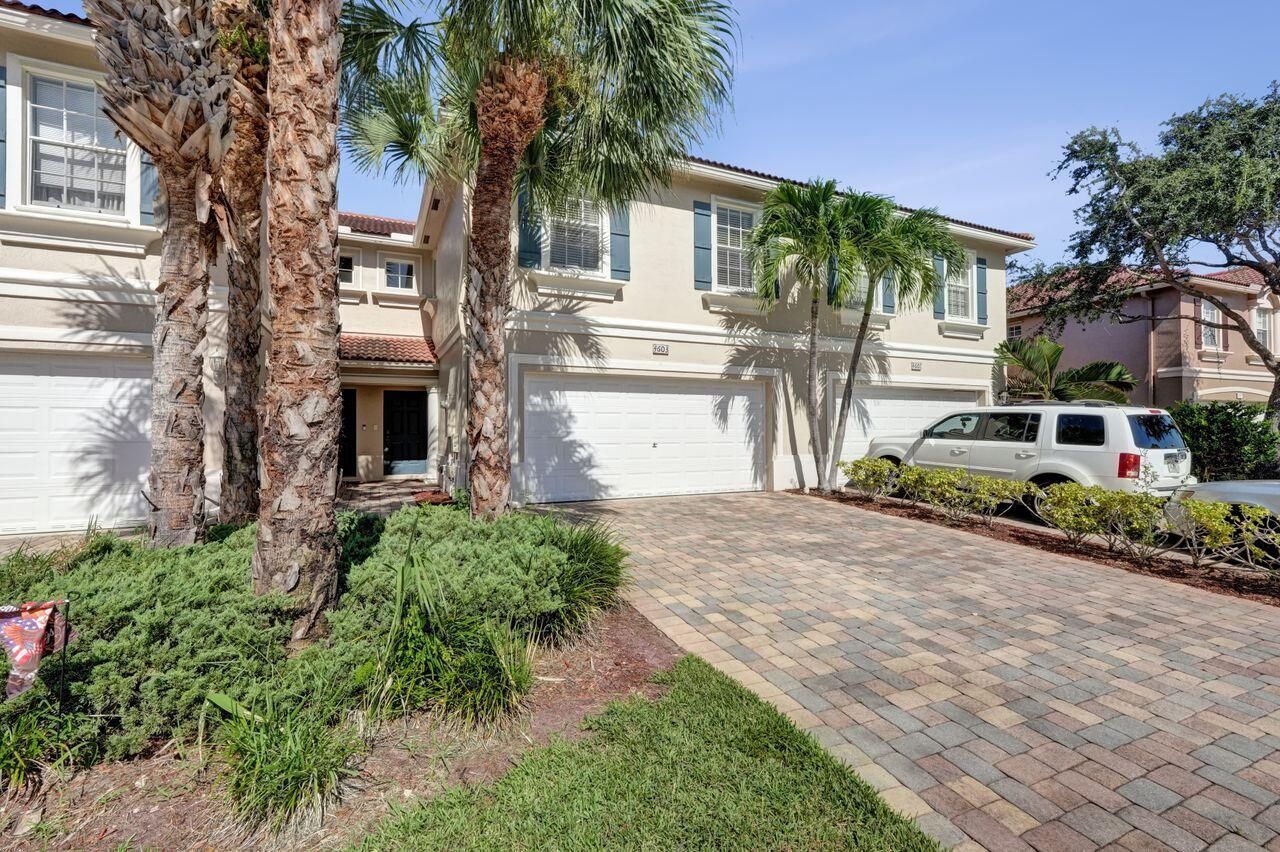
Spacious 3 bedroom, 2.5-bath, 2-car garage townhome with a paver rear patio that overlooks a private, quiet, tree-lined backyard. The kitchen features sleek black appliances, wood cabinets, matching granite countertops & a serving passthrough. The dining area flows seamlessly into the living room, offering serene backyard views through the living room windows & access via the impact back door. Upstairs, discover a large, coffered-ceiling primary bedroom with a double-door entry & a massive walk-in closet. The primary ensuite bathroom boasts a roman tub, separate shower, dual sinks & a private water closet. A large laundry/utility room is conveniently located upstairs along with two additional bedrooms & a guest bathroom. The gated Verona Palms HOA community includes a lakeside pool, cabana area & a children's playground. Centrally located near top-rated schools, shopping, dining, I-95, Florida's Turnpike & local beaches-experience the absolute best of the Palm Beaches!
Property Features
Property Type: Residential - Townhouse
Cooling: Central Air, Ceiling Fan(s), Electric
Garage: 2 car attached
Heating: Central, Electric
Home Style: Contemporary
Lot Size: 0.06 Acres
Roof Type: Barrel, Tile
Stories: 2.0
Taxes: $3,810
Year Built: 2008
Amenities
Entrance Foyer
High Ceilings
Pantry
Walk-In Closet(s)
Bedroom Layout - Split
Roman Tub
Storage
Feature Descriptions
Appliances: Electric Water Heater, Dryer, Disposal, Dishwasher, Electric Range, Ice Maker, Microwave, Oven, Refrigerator, Water Heater, Washer
Association: Verona Palms Homeowners Association Inc
Association Amenities: Cabana, Playground, Pool, Sidewalks, Gated, Security
Association Fee Includes: Cable TV, Maintenance Grounds, Security, Common Areas
Days on Site: 72
Exterior: CBS
Flooring: Carpet, Tile
Furnished: Unfurnished
HOA Fee: $235/ Monthly
Laundry: Electric Dryer Hookup, Inside, Laundry Room, Washer Hookup
Lot: Sidewalks
Lot: Sidewalks
Parcel#: 18424436360000830
Parking: Driveway, Garage Door Opener, Guest, Garage, Attached Garage
Parking Notes: Driveway, Garage Door Opener, Guest, Garage, Attached
Patio/Porch: Patio - Open, Patio
Pets Allowed: Yes, Number Limit, Pet Restrictions Possible
Restrictions: Buyer Approval Required, Lease Restrictions
Security: Gated - No Guard
Sewer: Public Sewer
Special View Info: Garden
Sprinkler: Auto Sprinkler
SQFT Living: 1846
Structure Type: Townhouse
Total Rooms: 8
Utilities: Cable Available, Electricity Available, Sewer Available, Water Available
Utilities: Cable Available, Electricity Available, Sewer Available, Water Available
Water: Public
Waterfront Features: None
Windows: Blinds, Drapes, Shutters
Room Sizes
Dining Room: 9 X 12 Level Main
Kitchen: 13 X 11 Level Main
Family Room: Level - Mainain
Primary Bedroom: 17 X 14 Level Second
Bedroom 2: 13 X 10 Level Second
Bedroom 3: 10 X 11 Level Second
Other: 10 X 10 Level Second
Foyer: 10 X 4 Level Main
Local Schools
High School: Santaluces
Middle School: Tradewinds
Elementary School: Diamond View
Listed By / Shown By
Listed By
Agency Name: Coldwell Banker Realty
Agency Phone: 561-793-3400
Shown By
Agent Name: Anthony Webster
Agent Phone: (267) 237-3748
Agency Title: RealtyMark

Estimate Your Payment
Estimated Payment
$ 1,372.22 per month $932.51 Principal & Interest $317.50 Property Tax $122.21 Homeowner's InsuranceChange Payment Information
Privacy Policy / DMCA Notice / ADA Accessibility


This site is hosted, designed and copyright
© 1994 - 2026 by
Delta Media Group, Inc. -- Patent Pending --
Agent License Information: RB068490
4603 Cohune Palm Court | MLS# B26068495
This townhouse located at 4603 Cohune Palm Court, Greenacres, FL 33463 is currently listed for sale with an asking price of $419,000. This property was built in 2008 and has 3 bedrooms and 2 full and 1 partial baths with 2316 sq. ft. Cohune Palm Court is located in the VERONA PALMS subdivision. Search VERONA PALMS real estate on awebster.realtymark.net today.