Anthony Webster

BEDS4
BATHS4 full 1 partial
MLS#4057755
STATUS
PROPERTY TYPEResidential - Single Family
Property Description
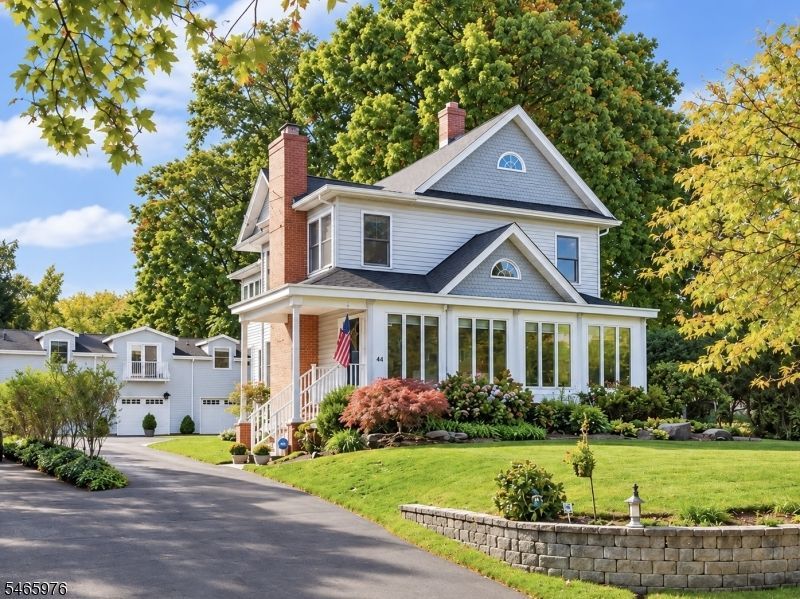
Welcome to "The Highwood" at 46 S. Highwood Ave, nestled in prestigious Glen Rock, New Jersey, where a welcoming community and one of the state's finest school systems provide an exceptional experience for refined living. Distinguished by beautiful curb appeal and luminous, move-in-ready interiors, this residence offers 4 bedrooms, 4 full bathrooms, and 1 half bathroom. Expansive windows invite abundant natural light, while central air conditioning and heating ensure comfort throughout the seasons. An oversized 5-car garage is complemented by a finished 1,400-square-foot bonus recreation space, creating extraordinary possibilities for leisure and entertaining. A spacious driveway accommodates 15 vehicles. Beyond the interiors, an inviting porch, patio, and generous backyard set the scene for elegant outdoor gatherings and quiet moments alike. Just a five-minute drive from the Glen Rock train station with access to New York City, this exceptional property brings together a coveted address, remarkable versatility, and the ease of a home ready to welcome you.
Property Features
Property Type: Residential - Single Family
Basement: Yes
Basement: Finished, Partial
Cooling: Ceiling Fan, Central Air, Multi-Zone Cooling, See
Fuel Type: Gas-Natural, See Remarks
Garage: 5
Heating: 1 Unit, Baseboard - Hotwater, Multi-Zone, See Rema
Home Style: Colonial, See Remarks
Lot Size: 0.22 Acres
Roof Type: Asphalt Shingle, See Remarks
Taxes: $20,452
Year Built: 1907
Amenities
CODetect
FireExtg
CeilHigh
Shades
Skylight
SmokeDet
StallShw
TubShowr
Curbs
Deck
Patio
Sidewalk
Feature Descriptions
Appliances: Carbon Monoxide Detector, Central Vacuum, Dryer, Kitchen Exhaust Fan, Range/Oven-Gas, Refrigerator, See Remarks, Washer
Bath: Stall Shower
Days on Site: 26
Driveway: 1 Car Width, 2 Car Width, Blacktop, Driveway-Exclusive, On-Street Parking, See Remarks
Exterior: See Remarks, Vinyl Siding, Wood Shingle
Fireplace: Living Room, See Remarks, Wood Burning
Flooring: Laminate, See Remarks, Tile, Wood
Handicap: No
Lot Dimensions: 0.22 acre(s)
Parking Notes: Detached Garage, Finished Garage, Garage Door Open
Sewer: Public Sewer, See Remarks
Utilities: Gas-Natural, See Remarks
Water: Public Water, See Remarks
Local Schools
High School: GLEN RCK H
Middle School: GLEN RCK M
Elementary School: CENTRAL
Listed By / Shown By
Listed By
Agency Name: PREMIER HOMES
Agency Contact: 908-245-6767
Shown By
Agent Name: Anthony Webster
Agent Phone: (267) 237-3748
Agency Title: RealtyMark

Estimate Your Payment
Estimated Payment
$ 5,704.22 per month $3,536.43 Principal & Interest $1,704.33 Property Tax $463.46 Homeowner's InsuranceChange Payment Information
Privacy Policy / DMCA Notice / ADA Accessibility


This site is hosted, designed and copyright
© 1994 - 2026 by
Delta Media Group, Inc. -- Patent Pending --
Agent License Information: RB068490
46 S Highwood Ave | MLS# 4057755
This single family home located at 46 S Highwood Ave, Glen Rock, NJ 07452 is currently listed for sale with an asking price of $1,589,000. This property was built in 1907 and has 4 bedrooms and 4 full and 1 partial baths. Search Glen Rock real estate on awebster.realtymark.net today.