Anthony Webster

BEDS3
BATHS3 full 1 partial
SQUARE FEET2,700
MLS#NJBL2118974
STATUSACTIVE
PROPERTY TYPERental - Townhouse
SUBDIVISIONLAUREL POINT
SCHOOLMOUNT LAUREL TOWNSHIP PUBLIC SCHOOLS
Property Description
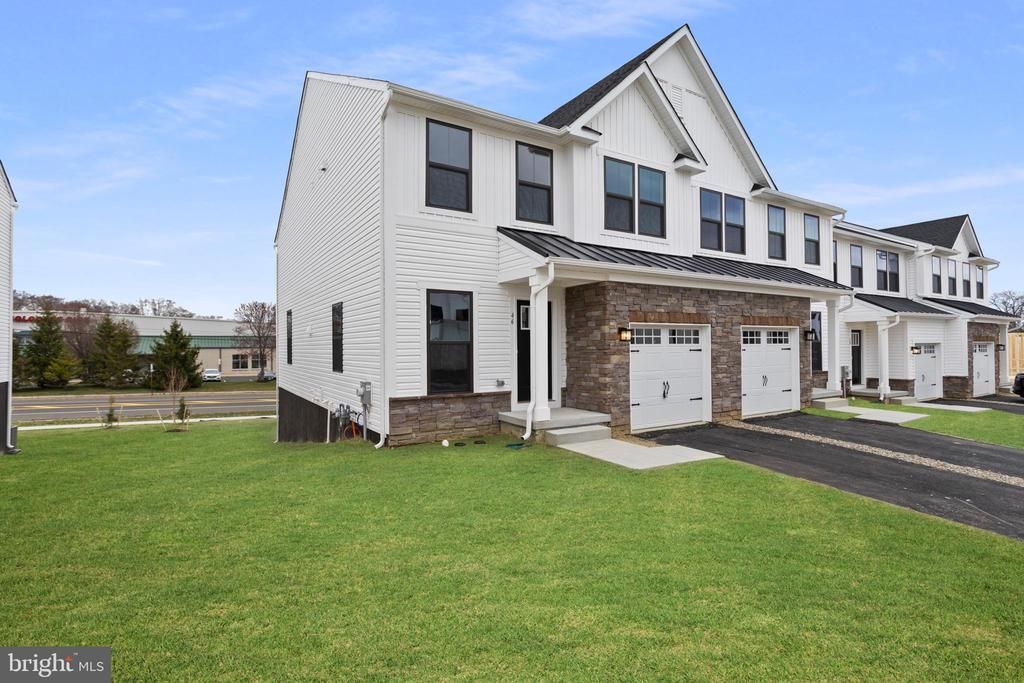
Beautiful end-unit townhome, only a few years old, featuring an open floor plan, modern finishes, and abundant natural light. The main level offers a flexible space ideal for a home office, a modern kitchen with center island, double wall ovens, cooktop, dishwasher, pantry, and pull-out drawers, plus a spacious family room and dining area with sliding doors leading to a large Trex deck. The upper level features a spacious primary suite with walk-in closet, soaking tub, separate shower, and double vanity, along with two additional bedrooms, a full hall bath, and a convenient laundry room. The finished walkout basement provides additional living space, a full bath, patio access, and unfinished space ideal for a home gym or storage. A fenced-in yard completes the property. Conveniently located near major roadways, shopping, restaurants, Joint Base McGuire-Dix-Lakehurst (JBMDL), and Philadelphia. Property is currently tenant-occupied. Rental applicants should have household income of 2.5–3 times the monthly rent and be prepared to submit a recent credit report, four most recent pay stubs, an employment verification letter, and a completed lease application. Additional documentation may be required. All documents must be submitted in PDF format; photos and scanned images of documents will not be accepted.
Property Features
Property Type: Rental - Townhouse
Basement: Yes
Basement: Combination, English, Full, Fully Finished, Heated, Improved, Outside Entrance, Interior Access, Poured Concrete, Rear Entrance, Space For Rooms, Sump Pump, Walkout Level, Windows
Cooling: Central A/C
Fuel Type: Natural Gas
Garage: 1 car attached
Heating: Forced Air
Home Style: Colonial
Lot Size: 0.00 Acre(S)
Stories: 3.0
Year Built: 2025
Feature Descriptions
Accessibility: 2+ Access Exits, >84" Garage Door
Additional Structures: Above Grade, Below Grade
Appliances: Built-In Microwave, Built-In Range, Refrigerator, Oven - Wall, Microwave, Dishwasher, Energy Efficient Appliances, ENERGY STAR Dishwasher, ENERGY STAR Clothes Washer, Icemaker, Stainless Steel Appliances, Stove, Washer
Building Name: NONE AVAILABLE
Exterior: Vinyl Siding, Brick
Exterior: Exterior Lighting, Play Area, Sidewalks, Street Lights
Fencing: Vinyl
Flooring: Carpet, Ceramic Tile, Laminate Plank
Interior: Attic/House Fan, Bathroom - Soaking Tub, Bathroom - Walk-In Shower, Breakfast Area, Carpet, Dining Area, Double/Dual Staircase, Curved Staircase, Floor Plan - Open, Kitchen - Gourmet, Kitchen - Island, Recessed Lighting, Upgraded Countertops, Walk-in Closet(s), Wood Floors
Lot: Front Yard, Rear Yard, Sloping, SideYard(s)
Lot Dimensions: 0.00 Acre(S)
Municipality: MOUNT LAUREL TWP
Pet Restrictions: Case by Case Basis
Rent Includes: Trash Removal, Taxes
Rooms: Living Room, Dining Room, Primary Bedroom, Bedroom 2,Bedroom 3,Kitchen, Family Room, Den, Storage Room
Sewer: Public Sewer
SQFT Above Finished: 2000
SQFT Below Finished: 700
SQFT Total Finished: 2700
Structure Type: End of Row/Townhouse
Total Garage/Parking Spaces: 2
Water: Public
Windows: Double Pane, Screens
Local Schools
High School: LENAPE REG
School District: MOUNT LAUREL TOWNSHIP PUBLIC SCHOOLS
Listed By / Shown By
Listed By
Agency Name: ERA Central Realty Group - Bordentown
Agency Phone: 6092984800
Shown By
Agent Name: Anthony Webster
Agent Phone: (267) 237-3748
Agency Title: RealtyMark

Privacy Policy / DMCA Notice / ADA Accessibility


This site is hosted, designed and copyright
© 1994 - 2026 by
Delta Media Group, Inc. -- Patent Pending --
Agent License Information: RB068490
46 Rosemary Way | MLS# NJBL2118974
This property located at 46 Rosemary Way, Mount Laurel, NJ 08054 is currently listed for rent with an asking price of $4,000 / Monthly. Rosemary Way is located within the MOUNT LAUREL TOWNSHIP PUBLIC SCHOOLS school district. Search Mount Laurel real estate on awebster.realtymark.net today.