Anthony Webster

BEDS2
BATHS2 full
SQUARE FEET2,412
MLS#NJCD2127024
STATUSPENDING
PROPERTY TYPEResidential - Single Family
SUBDIVISIONCENTENNIAL MILL
SCHOOLEASTERN CAMDEN COUNTY REG SCHOOLS
Property Description
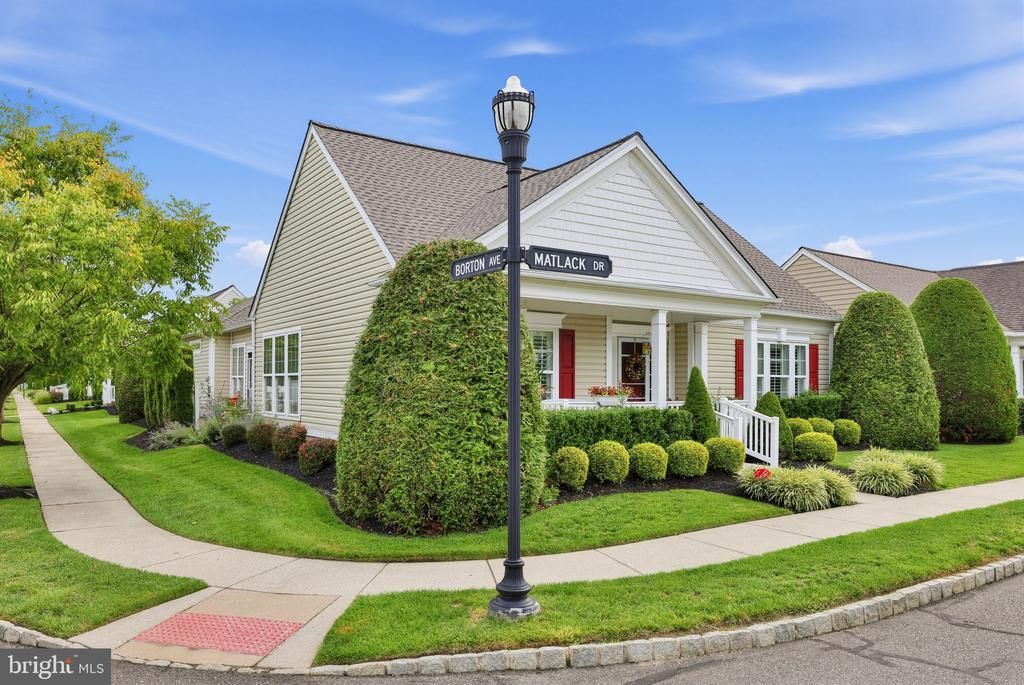
Welcome to Centennial Mill and 46 Matlack Drive, a beautifully maintained Shelton model offering the ease of one-story living in a private, gated 55+ community. As the largest single-story model within this 401-home community of both single-family homes and townhomes, the Shelton offers a spacious and comfortable layout with room to live, entertain, and settle in with ease. This particular home has been impeccably cared for, reflecting years of pride of ownership and thoughtful maintenance. A new roof was installed in 2026 through the HOA, adding another layer of peace of mind for its next owner. Beyond the home, the community offers a private, polished feel and an impressive collection of beautifully maintained amenities. Residents enjoy full-size indoor and outdoor swimming pools, a fitness center, billiard room, card room, library, and a welcoming clubhouse with a large gathering space for social events and activities. The lifestyle here can be as active or as relaxed as you choose. Social activities abound, with plenty of opportunities to meet neighbors, stay active, or simply enjoy the privacy and security of a gated community and the convenience of having so much available just outside your door. Beautifully maintained, generously sized, and located within an established 55+ community offering an exceptional amenity package, 46 Matlack Drive is ready for its next chapter.
Property Features
Property Type: Residential - Single Family
Cooling: Ceiling Fan(s), Central A/C
Fireplaces: 1
Fuel Type: Natural Gas
Garage: 2
Heating: Forced Air
Home Style: Ranch/Rambler
Lot Size: 0.15 Acres
Roof Type: Shingle
Stories: 1.0
Taxes: $12,054
Year Built: 2004
Feature Descriptions
Additional Structures: Above Grade
Appliances: Dishwasher, Dryer, Microwave, Oven/Range - Gas, Stainless Steel Appliances, Washer
Community Amenities: Billiard Room, Club House, Community Center, Exercise Room, Fitness Center, Gated Community, Library, Meeting Room, Party Room, Pool - Indoor, Pool - Outdoor, Retirement Community, Shuffleboard, Swimming Pool
Days on Site: 50
Exterior: Aluminum Siding
Fireplace: Double Sided, Gas/Propane
Flooring: Carpet, Hardwood
HOA Fee: $412.00/Monthly
Interior: Bathroom - Soaking Tub, Bathroom - Stall Shower, Breakfast Area, Carpet, Ceiling Fan(s), Chair Railings, Crown Moldings, Dining Area, Entry Level Bedroom, Floor Plan - Open, Formal/Separate Dining Room, Kitchen - Eat-In, Kitchen - Island, Pantry, Primary Bath(s), Wainscotting, Walk-in Closet(s), Window Treatments, Wood Floors
Location: Corner Lot/Unit
Lot: Corner
Lot Dimensions: 0.15 Acre(S)
Municipality: VOORHEES TWP
Number of Rooms: 10
Parking Notes: 2 Total Parking Spaces
Pet Restrictions: Number Limit
Sewer: Public Sewer
SQFT Above Finished: 2412
SQFT Total Finished: 2412
Structure Type: Detached
Total Garage/Parking Spaces: 2
Water: Public
Local Schools
School District: EASTERN CAMDEN COUNTY REG SCHOOLS
Listed By / Shown By
Listed By
Agency Name: EXP Realty, LLC
Agency Phone: 8563966520
Shown By
Agent Name: Anthony Webster
Agent Phone: (267) 237-3748
Agency Title: RealtyMark

Estimate Your Payment
Estimated Payment
$ 2,753.98 per month $1,546.77 Principal & Interest $1,004.50 Property Tax $202.71 Homeowner's InsuranceChange Payment Information
Privacy Policy / DMCA Notice / ADA Accessibility


This site is hosted, designed and copyright
© 1994 - 2026 by
Delta Media Group, Inc. -- Patent Pending --
Agent License Information: RB068490
46 Matlack Drive | MLS# NJCD2127024
This single family home located at 46 Matlack Drive, Voorhees, NJ 08043 is currently listed for sale with an asking price of $695,000. This property was built in 2004 and has 2 bedrooms and 2 full baths with 2412 sq. ft. Matlack Drive is located in the CENTENNIAL MILL subdivision within the EASTERN CAMDEN COUNTY REG SCHOOLS school district. Search CENTENNIAL MILL real estate on awebster.realtymark.net today.