Anthony Webster

BEDS4
BATHS2 full 2 partial
MLS#4061406
STATUS
PROPERTY TYPEResidential - Single Family
Property Description
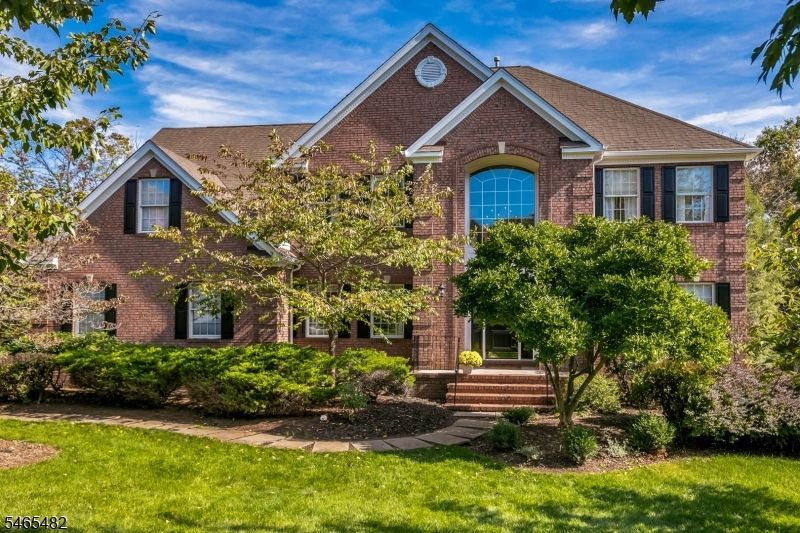
Beautifully maintained and updated, this brick-front Colonial enjoys a prime, tree-lined location in Sherbrooke, a highly sought-after and coveted neighborhood in Basking Ridge. A gracious two-story foyer welcomes you into bright, inviting living spaces, each room flowing naturally to the next. The sun-filled living room features hardwood floors and crown molding, and a home office sits off the foyer, away from the main living areas. The updated kitchen features newer cabinetry, stainless steel appliances and a breakfast room with sliders to the deck, and opens to a stunning two-story family room with skylights, a soaring brick fireplace, built-in bookcases and a wall of transomed windows. An updated powder room completes the main level. Upstairs, the spacious primary suite features a sitting area, walk-in closet and a beautifully updated bath with freestanding soaking tub and oversized glass-enclosed shower. Three additional generously sized bedrooms and an updated hall bath complete the second floor. The finished basement adds recreation space and a half bath. Outside, a large deck overlooks a level backyard backing to Green Acres for privacy. A brand new roof (10/26), freshly painted siding, repaved driveway (2021) and whole-house generator add peace of mind. Enjoy sidewalks, mature trees, easy access to shopping and transportation, and nationally ranked Bernards Township schools including Ridge High School. Make your appointment now and don't miss this great opportunity.
Property Features
Property Type: Residential - Single Family
Basement: Yes
Basement: Finished, Full
Cooling: 2 Units, Central Air
Fuel Type: Gas-Natural
Garage: 2
Heating: 2 Units, Forced Hot Air
Home Style: Colonial
Lot Size: 0.55 Acres
Roof Type: Asphalt Shingle
Taxes: $23,610
Year Built: 1994
Amenities
CODetect
FireExtg
JacuzTyp
SmokeDet
StallShw
TubShowr
WlkInCls
Deck
Sidewalk
Thermal Windows/Doors
Underground Lawn Sprinkler
Feature Descriptions
Appliances: Carbon Monoxide Detector, Dishwasher, Disposal, Generator-Built-In, Kitchen Exhaust Fan, Microwave Oven, Range/Oven-Gas, Refrigerator, Sump Pump, Trash Compactor
Bath: Jetted Tub, Stall Shower
Days on Site: 7
Driveway: 1 Car Width, Blacktop, Driveway-Exclusive
Exterior: Brick, Clapboard
Fireplace: Family Room, Gas Fireplace
Flooring: Carpeting, Tile, Wood
Handicap: No
Lot: Open Lot, Wooded Lot
Lot Dimensions: 0.55 acre(s)
Parking Notes: Attached, DoorOpnr, InEntrnc
Sewer: Public Sewer
Utilities: All Underground, Electric, Gas-Natural
Water: Public Water
Room Sizes
Primary: 21x19
Bedroom 2: 13x12
Bedroom 3: 12x10
Bedroom 4: 13x13
Dining Room: 15x12
Family Room: 22x16
Kitchen: 26x13
Living Room: 17x12
Office: 12x12
Rec Room: 50x19
Local Schools
High School: RIDGE
Middle School: W ANNIN
Elementary School: CEDAR HILL
Listed By / Shown By
Listed By
Agency Name: COLDWELL BANKER REALTY
Agency Contact: 908-938-2525
Shown By
Agent Name: Anthony Webster
Agent Phone: (267) 237-3748
Agency Title: RealtyMark

Estimate Your Payment
Estimated Payment
$ 6,171.28 per month $3,716.70 Principal & Interest $1,967.50 Property Tax $487.08 Homeowner's InsuranceChange Payment Information
Privacy Policy / DMCA Notice / ADA Accessibility


This site is hosted, designed and copyright
© 1994 - 2026 by
Delta Media Group, Inc. -- Patent Pending --
Agent License Information: RB068490
46 Governor Dr | MLS# 4061406
This single family home located at 46 Governor Dr, Bernards, NJ 07920 is currently listed for sale with an asking price of $1,670,000. This property was built in 1994 and has 4 bedrooms and 2 full and 2 partial baths. Search Bernards real estate on awebster.realtymark.net today.