Anthony Webster

BEDS4
BATHS2 full 1 partial
SQUARE FEET2,370
MLS#2026038380
STATUSPending
PROPERTY TYPEResidential - Single Family
SUBDIVISIONBABCOCK
Property Description
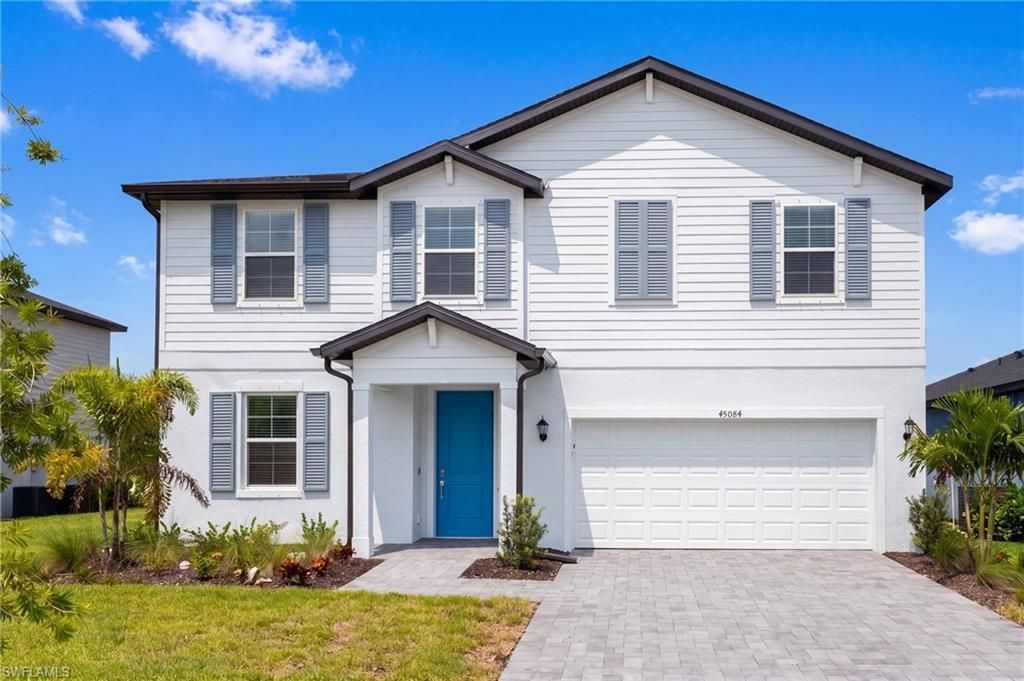
Welcome home to the Hubble - a stunning 2-story new construction plan in Sabal Glen at Midtown, one of Babcock Ranch's newest and most sought-after neighborhoods! This 2,370 sq. ft. home offers 4 bedrooms, 2.5 baths, and a 2-car garage, thoughtfully designed for modern Southwest Florida living. A versatile flex space greets you off the foyer, perfect for a home office or playroom, while the open-concept main level flows effortlessly between the family room, dining area, and a chef-inspired kitchen with quartz countertops and stainless steel appliances.Step out to your covered lanai and enjoy your own private saltwater pool and spa package - the perfect backdrop for Florida sunsets and weekend entertaining.Upstairs, retreat to a spacious loft, three secondary bedrooms, and a private owner's suite with en-suite bath. Built with builders signature Everything's Included® package - impact-rated windows, smart home connectivity, energy-efficient features, and designer finishes throughout, with no upgrade surprises.Located in Babcock Ranch, America's first solar-powered town, residents enjoy resort-style amenities, scenic trails, a splash pad, farmers markets, and easy access to I-75, RSW, and Punta Gorda Airport. New construction with a pool already included - this one won't last long. Schedule your private tour today!NOTE: One or more photo(s) has been virtually staged.
Property Features
Property Type: Residential - Single Family
Cooling: Ceiling Fan(s), Central Electric
Garage: 2 car attached
Heating: Central Electric
Lot Size: 0.18 Acres
Roof Type: Shingle
Stories: 2.0
Taxes: $7,749
Year Built: 2026
Amenities
Sprinkler Auto
Storage
Feature Descriptions
Bedroom/Den: 4 - Den
Bedroom: 4+Den
Construction: Concrete Block, Stucco, Vinyl Siding
Days on Site: 55
Den: Yes
Dining: Dining - Family, Eat-in Kitchen
Directions: I-75 to Exit 143 (Bayshore Rd), head east on Bayshore Rd 9 miles to State Road 31/Babcock Ranch Rd. Turn left on SR-31 into Babcock Ranch. Continue into the Midtown District and follow signs to Sabal Glen. Turn onto Pipevine Cir; home is on the left.
Exterior: Concrete Block, Stucco, Vinyl Siding
Flooring: Carpet, Tile
Furnished: Unfurnished
GEO Area: BR01 - Babcock Ranch
Hoa Fee: $176.66/Monthly
Hoa Fee 2: $136/Monthly
Home Warranty Y/N: No
Interior: Den - Study, Built-In Cabinets, Wired for Data, Entrance Foyer, Pantry, Walk-In Closet(s)
Irrigation: Reclaimed
Kitchen: Kitchen Island, Walk-In Pantry
Lease Considered Y/N: No
Listing Terms: Buyer Finance/Cash, FHA, VA Loan
Lot: Regular
Management: Developer
Minimum Lease Days: 30
Ownership: Single Family
Parcel #: 422627226022
Parking: Driveway Paved, Attached
Pet Limits: No more than 3 pets
Pets: Number Limit
Pool: Community Lap Pool, In Ground, Equipment Stays, Electric Heat, Salt Water, Screen Enclosure
Property Attached Y/N: No
Property Sub-Type: Single Family Residence
Road Surface: Paved
Room Count: 7
Sewer: Central
Sewer: Central
Spa: Yes
Spa: In Ground, Equipment Stays, Heated Electric, Screened
SQFT Total: 3570
Swimming Pool: Yes
Transfer Fee: 0
Units in Building: Square Feet
View: Landscaped Area
Water: Central
Water: Central
Windows: Single Hung, Impact Resistant Windows, Decorative Shutters, Window Coverings
Local Schools
High School: Babcock Neighborhood School (K-12)
Middle School: Babcock Neighborhood School (K-12)
Elementary School: Babcock Neighborhood School (K-12)
Listed By / Shown By
Listed By
Agency Name: EXP Realty LLC
Agency Phone: 888-883-8509
Shown By
Agent Name: Anthony Webster
Agent Phone: (267) 237-3748
Agency Title: RealtyMark

Estimate Your Payment
Estimated Payment
$ 1,844.60 per month $1,059.94 Principal & Interest $645.75 Property Tax $138.91 Homeowner's InsuranceChange Payment Information
Privacy Policy / DMCA Notice / ADA Accessibility


This site is hosted, designed and copyright
© 1994 - 2026 by
Delta Media Group, Inc. -- Patent Pending --
Agent License Information: RB068490
45084 Pipevine Cir | MLS# 2026038380
This single family home located at 45084 Pipevine Cir, Punta Gorda, FL 33982 is currently listed for sale with an asking price of $476,256. This property was built in 2026 and has 4 bedrooms and 2 full and 1 partial baths with 2370 sq. ft. Pipevine Cir is located in the BABCOCK subdivision. Search BABCOCK real estate on awebster.realtymark.net today.