Anthony Webster

BEDS3
BATHS2 full 1 partial
SQUARE FEET2,680
MLS#4029654
STATUS
PROPERTY TYPERental - Single Family
Property Description
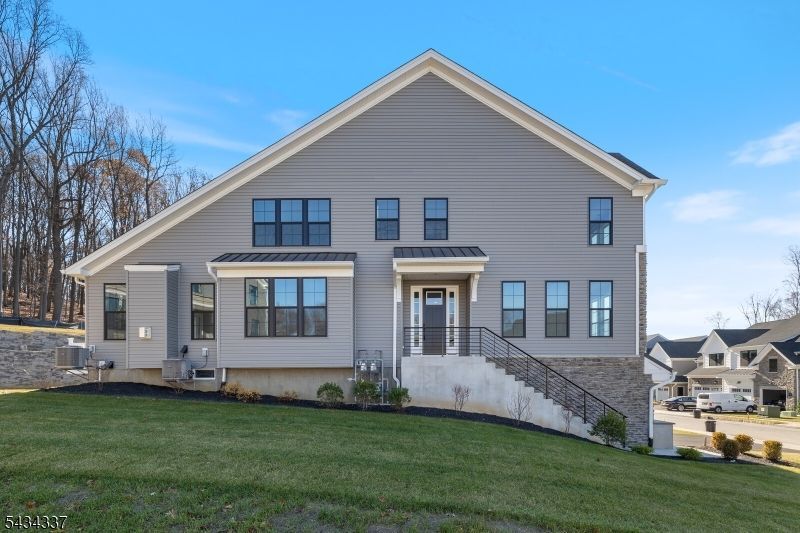
AVAILABLE 1ST AUG 2026! PETS ACCEPTED! NEW 2024 CONSTRUCTION 3 BEDROOMS 3 BATHS LUXURIOUS TOWNHOME with 50K+ UPGRADES FOR RENT! Open floor plans with 3 bedrooms and 2.5 baths - spacious kitchens, home office, bedrooms, bathrooms, garage etc. Upgrades include an additional Den, Office room, My Q garage door opener that connects to your phone, IQ Hub, Designer Mantel, High end designer appliances, Pull-outs in Kitchen cabinets, Laze Susan in kitchen, Granite countertops etc. Set within prestigious Morris County, ENCLAVE AT DENVILLE is a new home community built with the quality and craftsmanship that Toll Brothers is known for. Enjoy living surrounded by nature, near major highways, and just a few miles from convenient shopping and dining! The first-floor also boasts a flex room (den), office room, living room, kitchen, dining room and powder room. The second-floor has three bedrooms including a Primary bedroom which has an oversized stall shower with bench and large TWO WALK-IN closets. A large laundry room and full hall bathroom are also conveniently located on the second floor. Top-rated Denville Township School District! Additional highlights include 2024 energy-efficient construction, neutral finishes, an alarm system, ample storage, and an attached garage. Residents enjoy a clubhouse, pool, and fitness center, all close to shopping, dining, parks, top-rated schools, and NYC transportation.
Property Features
Property Type: Rental - Single Family
Basement: Finished, Full
Basement: Yes
Cooling: 1 Unit, Central Air
Fuel Type: Electric, Gas-Natural
Garage: 2
Heating: 1 Unit, Forced Hot Air
Amenities
Dock
Sidewalk
Thermal Windows/Doors
Feature Descriptions
Appliances: Dishwasher, Dryer, Microwave Oven, Range/Oven-Gas, Refrigerator, Self Cleaning Oven, Washer
Days on Site: 1
Driveway: 2 Car Width, Blacktop, Driveway-Exclusive
Fireplace: Living Room
Flooring: Tile, Vinyl-Linoleum, Wood
Handicap: No
Lease Terms: 1 Year, 2 Years, 3-5 Years
Location: Residential Area
Lot: Mountain View, Wooded Lot
Parking Notes: Attached, DoorOpnr, InEntrnc
Sewer: Public Sewer
Tenant Pays: Electric, Gas, Heat, Sewer, Water
Utilities: All Underground
Water: Public Water
Local Schools
High School: MorrisKnol
Middle School: ValleyView
Elementary School: Riverview
Listed By / Shown By
Listed By
Agency Name: GREEN ESTATE REALTY LLC
Agency Contact: 973-400-9898
Shown By
Agent Name: Anthony Webster
Agent Phone: (267) 237-3748
Agency Title: RealtyMark

Privacy Policy / DMCA Notice / ADA Accessibility


This site is hosted, designed and copyright
© 1994 - 2026 by
Delta Media Group, Inc. -- Patent Pending --
Agent License Information: RB068490
45 Swenson St | MLS# 4029654
This property located at 45 Swenson St, Denville, NJ 07834 is currently listed for rent with an asking price of $5,500 / Monthly. Search Denville real estate on awebster.realtymark.net today.