Anthony Webster

BEDS3
BATHS2 full 1 partial
SQUARE FEET2,004
MLS#NJBL2122922
STATUSACTIVE
PROPERTY TYPEResidential - Single Family
SUBDIVISIONBURRS MILL
SCHOOLLENAPE REGIONAL HIGH
Property Description
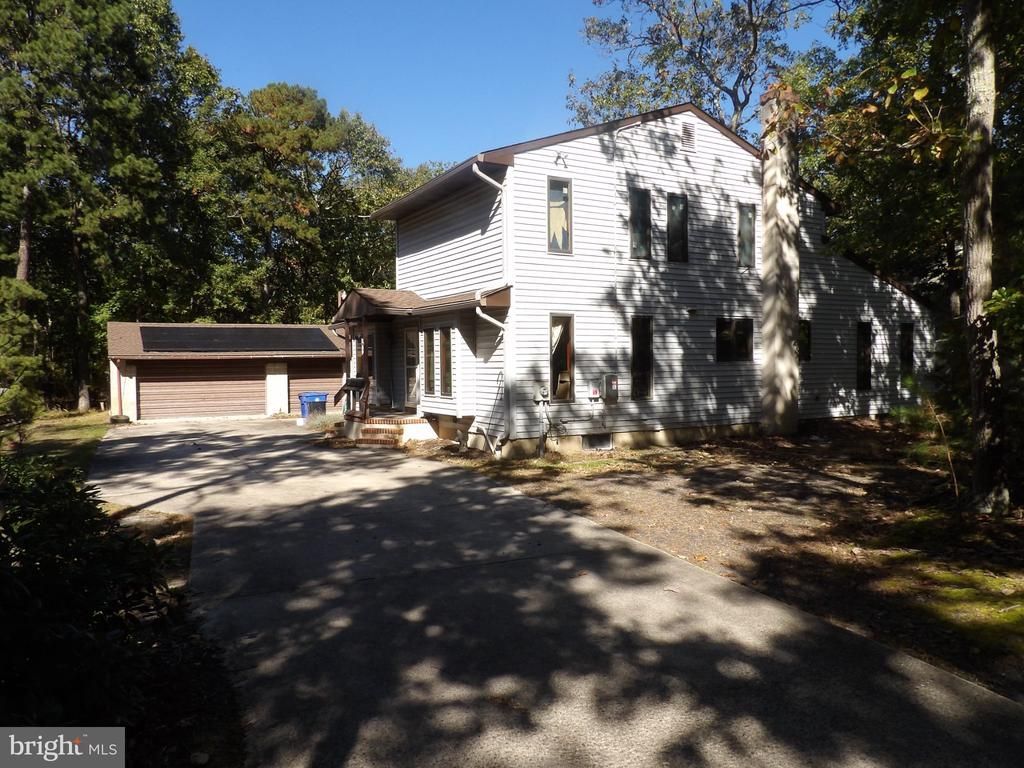
Discover the potential of this home situated on over an acre of land in a peaceful rural setting surrounded by mature trees. The property offers plenty of space and privacy, along with a spacious three-car detached garage and a full basement for additional storage. The main level features a living room, dining room, kitchen, generously sized primary bedroom, an additional room that could serve as a home office or possible fourth bedroom, and one full and one half bath. Upstairs, you'll find two nicely sized bedrooms and another full bathroom. While the home could benefit from updating and fresh paint, it offers a wonderful opportunity to make it your own. With its spacious lot, versatile floor plan, and rural setting, this property has plenty of potential at an attractive price. Bring your vision and explore the possibilities!
Property Features
Property Type: Residential - Single Family
Basement: Yes
Basement: Full, Unfinished
Cooling: Central A/C
Fuel Type: Oil
Garage: 3
Heating: Forced Air
Home Style: Colonial
Lot Size: 1.23 Acres
Roof Type: Shingle
Stories: 2.0
Taxes: $9,090
Year Built: 1983
Feature Descriptions
Additional Structures: Above Grade, Below Grade
Appliances: Dishwasher
Days on Site: 15
Electric: 100 Amp Service
Exterior: Vinyl Siding
Flooring: Wall to Wall Carpeting
Interior: Primary Bath(s), Kitchen - Island, Butlers Pantry, Ceiling Fan(s), Air Filter System, Dining Area
Lot: Trees/Wooded
Lot Dimensions: 1.23 Acre(S)
Municipality: TABERNACLE TWP
Parking Notes: 3 Total Parking Spaces
Pet Restrictions: No Pet Restrictions
Sewer: On Site Septic
SQFT Above Finished: 2004
SQFT Total Finished: 2004
Structure Type: Detached
Total Garage/Parking Spaces: 3
Utilities: Cable TV, Natural Gas Available
Water: Well
Wooded: Yes
Local Schools
High School: SENECA
Middle School: KENNETH R OLSON
School District: LENAPE REGIONAL HIGH
Listed By / Shown By
Listed By
Agency Name: RE/MAX at Home
Agency Phone: 6098001515
Shown By
Agent Name: Anthony Webster
Agent Phone: (267) 237-3748
Agency Title: RealtyMark

Estimate Your Payment
Estimated Payment
$ 1,852.50 per month $968.12 Principal & Interest $757.50 Property Tax $126.88 Homeowner's InsuranceChange Payment Information
Privacy Policy / DMCA Notice / ADA Accessibility


This site is hosted, designed and copyright
© 1994 - 2026 by
Delta Media Group, Inc. -- Patent Pending --
Agent License Information: RB068490
45 Stevens Lane | MLS# NJBL2122922
This single family home located at 45 Stevens Lane, Tabernacle, NJ 08088 is currently listed for sale with an asking price of $435,000. This property was built in 1983 and has 3 bedrooms and 2 full and 1 partial baths with 2004 sq. ft. Stevens Lane is located in the BURRS MILL subdivision within the LENAPE REGIONAL HIGH school district. Search BURRS MILL real estate on awebster.realtymark.net today.