Anthony Webster

BEDS3
BATHS2 full 1 partial
SQUARE FEET1,891
MLS#4057882
STATUS
PROPERTY TYPEResidential - Townhouse
Property Description
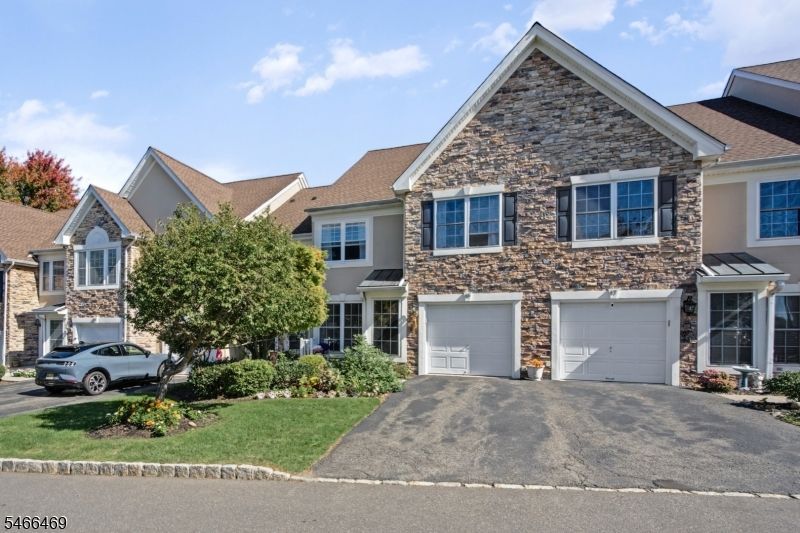
Welcome to resort-style living in sought-after Lakeside at North Haledon! This bright 3-bedroom, 2.5-bath unit is situated on a quiet cul-de-sac with beautiful NYC views. Floor plan features a spacious living room and dining room, dramatic 2-story family room with gas fireplace that opens to a white kitchen. Slider to NEW oversized deck. BEFORE CLOSING SELLER IS HAVING ENTIRE 1ST LEVEL FLOORS SANDED & FINISHED. Upstairs, the primary suite offers cathedral ceilings, his-hers WIC, private bath with double sinks, stall shower and Jacuzzi tub. Two additional bedrooms, including one currently used as a loft, a main bath with a NEW stall shower, and a convenient 2nd floor laundry room complete the upper level. Add'l highlights inc NEW HVAC system and HWH. Enjoy maintenance-free living and no snow shoveling this winter! Lakeside offers exceptional amenities, inc pool, lake, boating, fishing, clubhouse, gym, billiards & tennis courts. Experience the lifestyle Lakeside has to offer!
Property Features
Property Type: Residential - Townhouse
Cooling: 1 Unit, Central Air
Fuel Type: Gas-Natural
Garage: 1
Heating: 1 Unit, Forced Hot Air
Home Style: Multi Floor Unit, Townhouse-Interior
Roof Type: Fiberglass
Taxes: $12,279
Year Built: 2003
Amenities
Blinds
Cathedral Ceiling
High Ceilings
Security System
Smoke Detector
Walk-In Closet
Patio
Underground Lawn Sprinkler
Feature Descriptions
Appliances: Carbon Monoxide Detector, Dishwasher, Disposal, Microwave Oven, Range/Oven-Gas, Refrigerator
Bath: Jetted Tub, Stall Shower
Days on Site: 28
Driveway: 1 Car Width
Exterior: Stone, Stucco
Fireplace: Family Room, Gas Fireplace
Flooring: Carpeting, Tile, Wood
Lot: Skyline View
Parking Notes: Attached, InEntrnc
Pool: Association Pool
Sewer: Public Sewer
Swimming Pool: Yes
Utilities: All Underground, Gas-Natural
Water: Public Water
Local Schools
Middle School: HIGH MT
Elementary School: MEMORIAL
Listed By / Shown By
Listed By
Agency Name: COLDWELL BANKER REALTY
Agency Contact: 973-903-1434
Shown By
Agent Name: Anthony Webster
Agent Phone: (267) 237-3748
Agency Title: RealtyMark

Estimate Your Payment
Estimated Payment
$ 2,757.62 per month $1,533.42 Principal & Interest $1,023.25 Property Tax $200.96 Homeowner's InsuranceChange Payment Information
Privacy Policy / DMCA Notice / ADA Accessibility


This site is hosted, designed and copyright
© 1994 - 2026 by
Delta Media Group, Inc. -- Patent Pending --
Agent License Information: RB068490
45 Magnolia Way | MLS# 4057882
This townhouse located at 45 Magnolia Way, North Haledon, NJ 07508 is currently listed for sale with an asking price of $689,000. This property was built in 2003 and has 3 bedrooms and 2 full and 1 partial baths with 1891 sq. ft. Search North Haledon real estate on awebster.realtymark.net today.