Anthony Webster

BEDS4
BATHS2 full 1 partial
SQUARE FEET2,894
MLS#4059864
STATUS
PROPERTY TYPEResidential - Single Family
Property Description
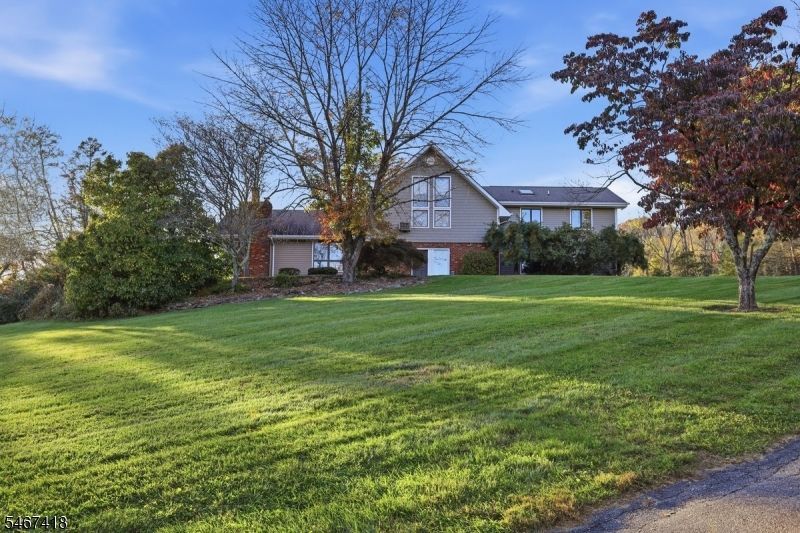
Welcome to 45 Cobblewood Road, a custom 2,894 sq ft home perched atop a hill on 1.68 private acres in beautiful Blairstown, with sweeping mountain views and gorgeous sunsets. The heart of the home is a large eat-in kitchen with granite counters and a center island that seats six, perfect for everyday meals and entertaining. A formal dining room is ready for holidays and gatherings. The living room is a true showpiece with a soaring cathedral ceiling, skylights that fill the space with natural light, and a wood-burning fireplace, while a second wood-burning fireplace warms the family room. The first floor also offers a powder room and a large laundry room leading to the 2-car attached garage. Upstairs are all four bedrooms, including a primary suite with two WIC's and a brand-new en-suite bath, plus a full hall bath. The finished basement adds flexible space for a gym, media room, office, or play area. Step from the kitchen onto the expansive deck to take in the views and watch the sun set over the mountains, with a fenced-in in-ground pool for summer fun and relaxation. New siding was installed just two years ago for lasting curb appeal. Enjoy all that Blairstown has to offer, from its charming historic Main Street shops and dining to the Paulinskill Valley Trail and the nearby Delaware Water Gap National Recreation Area. Don't miss this exceptional hilltop home!
Property Features
Property Type: Residential - Single Family
Basement: Yes
Basement: Finished, Partial
Cooling: Ceiling Fan, Window A/C(s)
Fuel Type: Oil Tank Above Ground - Inside
Garage: 2
Heating: 1 Unit, Forced Hot Air
Home Style: Custom Home
Lot Size: 1.68 Acres
Roof Type: Asphalt Shingle
Taxes: $10,912
Year Built: 1978
Amenities
Blinds
CODetect
CeilCath
CeilHigh
JacuzTyp
Skylight
SmokeDet
StallShw
WlkInCls
Deck
Storage Shed
Wood Fence
Feature Descriptions
Appliances: Carbon Monoxide Detector, Cooktop - Electric, Dishwasher, Dryer, Microwave Oven, Refrigerator, Wall Oven(s) - Electric, Washer
Bath: Stall Shower
Days on Site: 17
Driveway: 1 Car Width, Blacktop
Exterior: Vinyl Siding
Fireplace: Family Room, Living Room, Wood Burning
Flooring: Carpeting, Tile, Vinyl-Linoleum, Wood
Handicap: No
Lot: Corner, Open Lot
Lot Dimensions: 1.68 acre(s)
Outbuilding(s): Yes
Parking Notes: Attached, DoorOpnr, InEntrnc
Pool: In-Ground Pool
Sewer: Septic
Swimming Pool: Yes
Utilities: Electric
Water: Well
Local Schools
High School: NO. WARREN
Middle School: BLAIRSTOWN
Elementary School: BLAIRSTOWN
Listed By / Shown By
Listed By
Agency Name: REAL
Agency Contact: 908-283-1983
Shown By
Agent Name: Anthony Webster
Agent Phone: (267) 237-3748
Agency Title: RealtyMark

Estimate Your Payment
Estimated Payment
$ 2,545.28 per month $1,446.40 Principal & Interest $909.33 Property Tax $189.55 Homeowner's InsuranceChange Payment Information
Privacy Policy / DMCA Notice / ADA Accessibility


This site is hosted, designed and copyright
© 1994 - 2026 by
Delta Media Group, Inc. -- Patent Pending --
Agent License Information: RB068490
45 Cobblewood Rd | MLS# 4059864
This single family home located at 45 Cobblewood Rd, Blairstown, NJ 07825 is currently listed for sale with an asking price of $649,900. This property was built in 1978 and has 4 bedrooms and 2 full and 1 partial baths with 2894 sq. ft. Search Blairstown real estate on awebster.realtymark.net today.