Anthony Webster

BEDS5
BATHS6 full 3 partial
SQUARE FEET11,616
MLS#226035484
STATUSActive
PROPERTY TYPEResidential - Single Family
SUBDIVISIONQUAIL WEST
Property Description
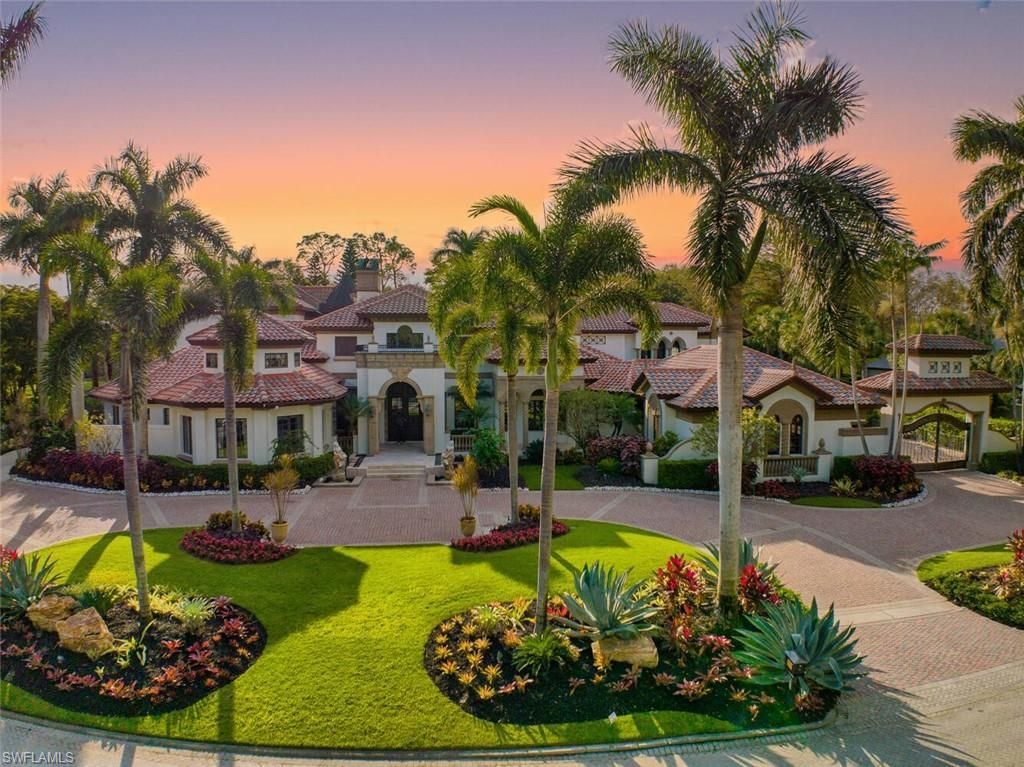
There are homes of distinction, and then there is this extraordinary landmark estate in Quail West, where nearly 12,000 square feet of architectural grandeur has been refined into something truly singular. The reaction from virtually every discerning visitor is the sameâ??an involuntary â??Wow.â?? Inspired by the Biltmore and envisioned by its owners in collaboration with premier builder Tony Palladino, this remarkable residence has been thoughtfully elevated over time, resulting in a level of craftsmanship and detail rarely found in todayâ??s luxury market. Every room reveals exceptional artistry, from bespoke handmade millwork and custom lighting to artisan-crafted ceiling details and extraordinary architectural appointments. A private one-bedroom apartment wing provides an exceptional retreat for guests, complete with a premium kitchen, gracious great room, and both elevator and stair access. The palatial primary suite is a private sanctuary unto itself, featuring his-and-her baths, custom closets, a dedicated sitting area with breakfast bar, private safe room, and stunning architectural accents. Entertainment reaches an entirely different level with two theatre rooms, including an 18-seat, state-of-the-art Hollywood-style cinema. A gallery-caliber fitness room, sophisticated wet bar, and elegant card room further enhance the homeâ??s exceptional entertainment spaces. At the heart of the residence, the dream kitchen showcases a sweeping granite island and gas range positioned to take in the view, while its inviting design flows effortlessly into the expansive great room. Beyond the interiors, the resort-style outdoor living experience is equally impressive. The spacious lanai offers multiple seating areas, a fully appointed outdoor kitchen, resort spa, and custom pool, all framed by lush professional landscaping and dramatic custom lighting to create a private outdoor oasis. What truly distinguishes an estate from a residence, however, is often what cannot be seen. This exceptional property is equipped with an independent water system featuring whole-home filtration and reverse osmosis, an 86kW commercial-grade generator, dual elevators, comprehensive security with camera systems, a gated motor courtyard, and two garages accommodating up to five automobiles plus a golf cart. Additional features include attic storage with a motorized lift and so much more. This is not simply a homeâ??it is an architectural statement, a private resort, and an extraordinary expression of craftsmanship, designed for those who appreciate the rarest level of luxury. This home has a Transferable House Membership available.
Property Features
Property Type: Residential - Single Family
Cooling: Ceiling Fan(s), Central Electric, Zoned
Garage: 5 car attached
Heating: Central Electric, Zoned
Home Style: Two Story, Single Family
Lot Size: 0.97 Acres
Roof Type: Tile
Stories: 2.0
Taxes: $51,800
Year Built: 2001
Amenities
Balcony
Open Porch/Lanai
Screened Lanai/Porch
Built In Grill
Built-In Gas Fire Pit
Outdoor Kitchen
Feature Descriptions
Bedroom/Den: 5 - Den
Bedroom: 5+Den
Construction: Concrete Block, Stucco
Days on Site: 38
Den: Yes
Dining: Breakfast Bar, Dining - Family, Formal
Exterior: Concrete Block, Stucco
Flooring: Marble, Terrazzo, Tile, Wood
Furnished: Furnished
GEO Area: QUAIL WEST
Hoa Fee: $27408
Interior: Bar, Built-In Cabinets, Closet Cabinets, Coffered Ceiling(s), Custom Mirrors, Fireplace, Foyer, French Doors, Laundry Tub, Pantry, Smoke Detectors, Tray Ceiling(s), Volume Ceiling, Walk-In Closet(s), Wet Bar
Irrigation: Well
Laundry: Laundry in Residence, Laundry Tub
Lot: Regular
Management: Professional
Mandatory Club Fee: $13845/Annually
Minimum Lease Days: 180
One Time Mandatory Club Fee: $100000
One Time Special Assessment Fee: $75000
Parcel #: 68975005525
Parking: Circular Driveway, Driveway Paved, Attached
Pet Limits: Domestic, non aggressive
Pets: Limits
Pool: Community, Pool/Spa Combo, Below Ground, Custom Upgrades, Equipment Stays, Gas Heat, Salt Water
Road Surface: Paved
Spa: Yes
Spa: Community, Equipment Stays, Heated Gas, Pool Integrated
SQFT Total: 18882
Swimming Pool: Yes
Transfer Fee: 0
Units: 1
Units in Building: Square Feet
View: Golf Course, Preserve
Water: Central
Water: Central
Local Schools
High School: GULF COAST HIGH SCHOOL
Middle School: NORTH NAPLES MIDDLE SCHOOL
Elementary School: VETERANS MEMORIAL EL
Listed By / Shown By
Listed By
Agency Name: John R Wood Properties
Agency Phone: 239-498-9200
Shown By
Agent Name: Anthony Webster
Agent Phone: (267) 237-3748
Agency Title: RealtyMark

Estimate Your Payment
Estimated Payment
$ 24,441.95 per month $17,793.40 Principal & Interest $4,316.67 Property Tax $2,331.88 Homeowner's InsuranceChange Payment Information
Privacy Policy / DMCA Notice / ADA Accessibility


This site is hosted, designed and copyright
© 1994 - 2026 by
Delta Media Group, Inc. -- Patent Pending --
Agent License Information: RB068490
4453 Brynwood Dr | MLS# 226035484
This single family home located at 4453 Brynwood Dr, Naples, FL 34119 is currently listed for sale with an asking price of $7,995,000. This property was built in 2001 and has 5 bedrooms and 6 full and 3 partial baths with 11616 sq. ft. Brynwood Dr is located in the QUAIL WEST subdivision. Search QUAIL WEST real estate on awebster.realtymark.net today.