Anthony Webster

BEDS5
BATHS5 full 1 partial
SQUARE FEET5,321
MLS#226015732
STATUSActive
PROPERTY TYPEResidential - Single Family
SUBDIVISIONCOQUINA SANDS
Property Description
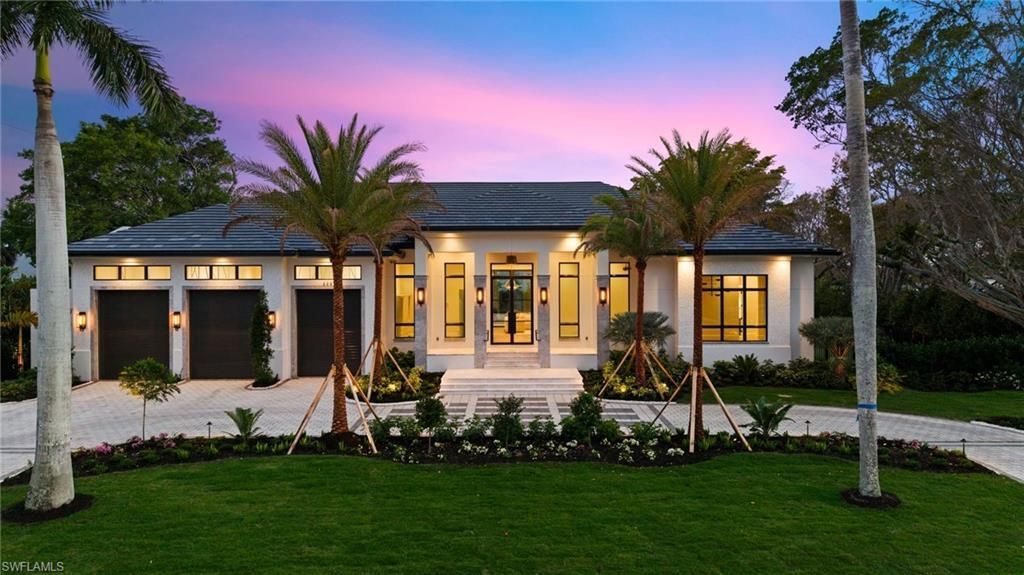
On an oversized half-acre homesite in the coveted Coquina Sands neighborhood, this single-story estate offers over 5,300 square feet of sophisticated living. Crafted by Falcon Design, built by Blue Horizon Construction, and brought to life by the vision of W Design, the home embodies timeless luxury with modern livability. The floorplan features 5 bedrooms plus a den, seamlessly blending open living with private retreats. A showcase designer kitchen anchors the interior, complemented by a full service kitchen for effortless entertaining. Expansive gathering spaces open to a large outdoor living area, designed for hosting friends and family year-round. A massive side yard provides unmatched flexibility???whether envisioned as a resort-style lush garden sanctuary or a putting green. All just a short stroll from the Four Seasons Resort, placing world-class amenities at your doorstep. This residence offers not only impeccable design and craftsmanship but also a rare lifestyle opportunity in one of Naples??? most sought-after neighborhoods.
Property Features
Property Type: Residential - Single Family
Cooling: Central Electric
Garage: 3 car attached
Heating: Central Electric
Home Style: Ranch, Contemporary, Single Family
Lot Size: 0.50 Acres
Roof Type: Tile
Stories: 1.0
Taxes: $5,019
Year Built: 2026
Amenities
Open Porch/Lanai
Screened Balcony
Built-In Gas Fire Pit
Outdoor Kitchen
Outdoor Shower
Feature Descriptions
Bedroom/Den: 5 - Den
Bedroom: 5+Den
Construction: Concrete Block, Stucco
Days on Site: 39
Den: Yes
Dining: Breakfast Bar, Dining - Living
Exterior: Concrete Block, Stucco
Flooring: Tile, Wood
Furnished: Negotiable
GEO Area: COQUINA SANDS
Hoa Fee: $0
Interior: Built-In Cabinets, French Doors, Smoke Detectors, Vaulted Ceiling(s), Walk-In Closet(s), Wet Bar
Irrigation: Central
Laundry: Laundry in Residence
Lot: Oversize, Regular
Parcel #: 06285080001
Parking: Circular Driveway, Driveway Paved, Attached
Pets: Yes
Pool: Below Ground, Concrete, Equipment Stays
Road Surface: Paved
Spa: Yes
Spa: Below Ground, Concrete, Equipment Stays
SQFT Total: 7274
Swimming Pool: Yes
Transfer Fee: 0
Units in Building: Square Feet
View: Landscaped Area
Water: Central
Water: Central
Listed By / Shown By
Listed By
Agency Name: William Raveis Real Estate
Agency Phone: 239-307-4612
Shown By
Agent Name: Anthony Webster
Agent Phone: (267) 237-3748
Agency Title: RealtyMark

Estimate Your Payment
Estimated Payment
$ 26,849.20 per month $23,368.45 Principal & Interest $418.25 Property Tax $3,062.50 Homeowner's InsuranceChange Payment Information
Privacy Policy / DMCA Notice / ADA Accessibility


This site is hosted, designed and copyright
© 1994 - 2026 by
Delta Media Group, Inc. -- Patent Pending --
Agent License Information: RB068490
444 Orchid Dr | MLS# 226015732
This single family home located at 444 Orchid Dr, Naples, FL 34102 is currently listed for sale with an asking price of $10,500,000. This property was built in 2026 and has 5 bedrooms and 5 full and 1 partial baths with 5321 sq. ft. Orchid Dr is located in the COQUINA SANDS subdivision. Search COQUINA SANDS real estate on awebster.realtymark.net today.