Anthony Webster

BEDS2
BATHS2 full
SQUARE FEET1,601
MLS#C7532660
STATUSActive
PROPERTY TYPEResidential - Condominium
SUBDIVISIONREGENCY/BABCOCK RANCH
Property Description
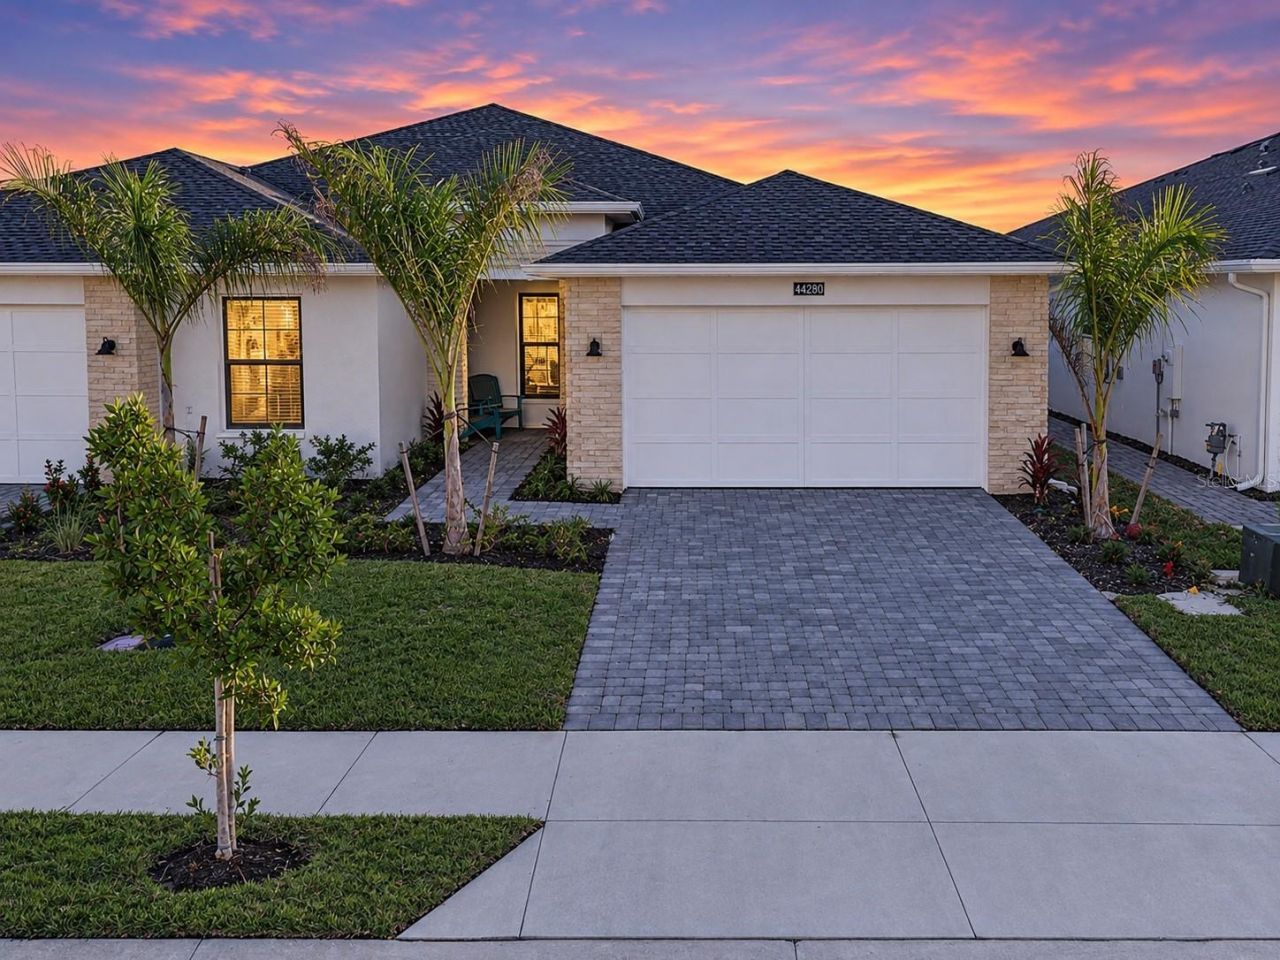
Luxury Living at Its Finest in Regency at Babcock Ranch. Beautifully appointed, this exceptional Meranti villa embodies refined luxury, effortless comfort, and the relaxed Florida lifestyle in the highly sought-after 55+ community of Regency at Babcock Ranch. Offering over 1,600 square feet of thoughtfully designed living space, this elegant residence features 2 bedrooms, a versatile enclosed flex room, 2 full bathrooms, and a two-car garage with epoxy floor. From the moment you step inside, you are welcomed by a bright, inviting foyer that opens seamlessly into an expansive great room and casual dining area, creating an elegant yet comfortable setting for everyday living and entertaining. The gourmet kitchen is truly the center of the home, showcasing an impressive center island with breakfast bar seating, upgraded designer backsplash, abundant cabinetry, under and above cabinet lighting, and a generous pantry. A separate dining area provides the perfect setting for intimate dinners or entertaining family and friends. The luxurious primary suite offers a peaceful retreat, featuring a custom-designed walk-in closet and a spa-inspired ensuite bath with dual vanities, an expansive walk-in shower, and a private water closet. The thoughtfully positioned guest bedroom and full bath provide privacy and comfort for visiting family and friends. An enclosed flex room adds exceptional versatility, making it ideal for a sophisticated home office, private den, or hobby space. Extend your living experience outdoors to the covered lanai, where you can enjoy peaceful mornings with coffee or unwind in the beautiful Southwest Florida evenings. Exceptional upgrades and designer touches elevate this home throughout, including ceramic tile flooring throughout, high-end ceiling fans, elegant plantation shutters, an upgraded sliding glass door window treatment, and a beautifully upgraded laundry room featuring additional cabinetry and a utility sink. Beyond the home itself, Regency at Babcock Ranch offers an exceptional resort-inspired lifestyle exclusively designed for active adults. Residents enjoy an impressive array of amenities, including a beautiful clubhouse, resort-style pool and spa, state-of-the-art fitness center, pickleball and tennis courts, scenic walking trails, and an engaging calendar of social activities and events. This is more than a home-it's an opportunity to embrace a lifestyle defined by luxury, convenience, recreation, and connection. Experience the best of Southwest Florida living in one of Babcock Ranch's most desirable active-adult communities. Your next chapter begins here!
Property Features
Property Type: Residential - Condominium
Cooling: Central Air
Heating: Central, Electric
Lot Size: 0.12 Acres
Roof Type: Shingle
Stories: 1.0
Taxes: $1,216
Year Built: 2026
Amenities
Ceiling Fans(s)
Living Room/Dining Room Combo
Open Floorplan
Smart Home
Split Bedroom
Thermostat
Tray Ceiling(s)
Walk-In Closet(s)
Window Treatments
Lighting
Outdoor Grill
Sidewalk
Feature Descriptions
Additional Rooms: Den/Library/Office
Appliances: Built-In Oven, Cooktop, Dishwasher, Disposal, Gas Cooktop, Gas Water Heater, Microwave, Refrigerator, Tankless Water Heater, Washer
Association Amenities: Cable TV, Clubhouse, Fitness Center, Gated, Maintenance, Pickleball Court(s), Pool, Security, Shuffleboard Court, Spa/Hot Tub, Tennis Court(s)
Builder: Toll Brothers
Community Features: Buyer Approval Required, Clubhouse, Community Mailbox, Deed Restrictions, Fitness Center, Gated Community - No Guard, Golf Carts OK, Irrigation-Reclaimed Water, Pool, Sidewalks, Tennis Court(s), Street Lights
Directions: 31 North. Right on Cypress Pkwy. Third exit at roundabout onto Babcock Trail. Right on Little Blue Heron Way. Right on Hard Pine. Left on Panther Dr. Home is on the Left hand side.
Exterior: Block, Stucco
Flood Zone Code: X
Flooring: Ceramic Tile
Foundation: Block, Slab
HOA Fee: 272/ Monthly
HOA Y/N: Yes
Home Warranty Y/N: Yes
Hot Tub: Yes
Listing Terms: Cash, Conventional
Lot: Landscaped
Lot Dimensions: 0.12
Model: Meranti
Number of Pets: 3
Other Equipment: Irrigation Equipment
Ownership: Fee Simple
Parking: Garage Door Opener
Parking Notes: Garage Door Opener
Pets Allowed: Number Limit
Pets Restrictions: 3 Pet maximum from Babcock Ranch
Property Attached Y/N: No
Property Sub-Type: Villa
Security: Gated Community, Security System
Senior Community: Yes
Sewer: Public Sewer
Showing Instructions: Supra Lock Box, Call Before Showing, Call Listing Agent, See Remarks, ShowingTime
Special Sale Provisions: None
Utilities: BB/HS Internet Available, Cable Available, Electricity Connected, Fiber Optics, Natural Gas Connected, Sewer Connected, Sprinkler Meter, Sprinkler Recycled, Underground Utilities, Water Connected
Water: Public
Water Access Y/N: No
Windows: Window Treatments
Zoning: BOZD
Local Schools
High School: Babcock Neighborhood
Middle School: Babcock Neighborhood
Elementary School: Babcock Neighborhood
Listed By / Shown By
Listed By
Agency Name: NICKLAUS VANCE
Agency Contact: 561-721-2626
Shown By
Agent Name: Anthony Webster
Agent Phone: (267) 237-3748
Agency Title: RealtyMark

Estimate Your Payment
Estimated Payment
$ 1,156.05 per month $932.51 Principal & Interest $101.33 Property Tax $122.21 Homeowner's InsuranceChange Payment Information

Member Participants (and their affiliated licensees, if applicable) shall indicate on their websites that IDX information is provided exclusively for consumers’ personal non-commercial use, that it may not be used for any purpose other than to identify prospective properties consumers may be interested in purchasing, that the data is deemed reliable but is not guaranteed by MLS GRID, and that the use of the MLS GRID Data may be subject to an end user license agreement prescribed by the Member Participant’s applicable MLS if any and as amended from time to time. MLS GRID may, at its discretion, require use of other disclaimers as necessary to protect Member Participant, and/or their MLS from liability.
Based on information submitted to the MLS GRID. All data is obtained from various sources and may not have been verified by broker or MLS GRID. Supplied Open House Information is subject to change without notice. All information should be independently reviewed and verified for accuracy. Properties may or may not be listed by the office/agent presenting the information.
Privacy Policy / DMCA Notice / ADA Accessibility


This site is hosted, designed and copyright
© 1994 - 2026 by
Delta Media Group, Inc. -- Patent Pending --
Agent License Information: RB068490
44280 Panther Drive | MLS# C7532660
This condo located at 44280 Panther Drive , Punta Gorda, FL 33982 is currently listed for sale with an asking price of $419,000. This property was built in 2026 and has 2 bedrooms and 2 full baths with 1601 sq. ft. Panther Drive is located in the REGENCY/BABCOCK RANCH subdivision. Search REGENCY/BABCOCK RANCH real estate on awebster.realtymark.net today.