Anthony Webster

BEDS4
BATHS3 full
SQUARE FEET2,213
MLS#2026045868
STATUSActive
PROPERTY TYPEResidential - Single Family
SUBDIVISIONCRESCENT LAKES
Property Description
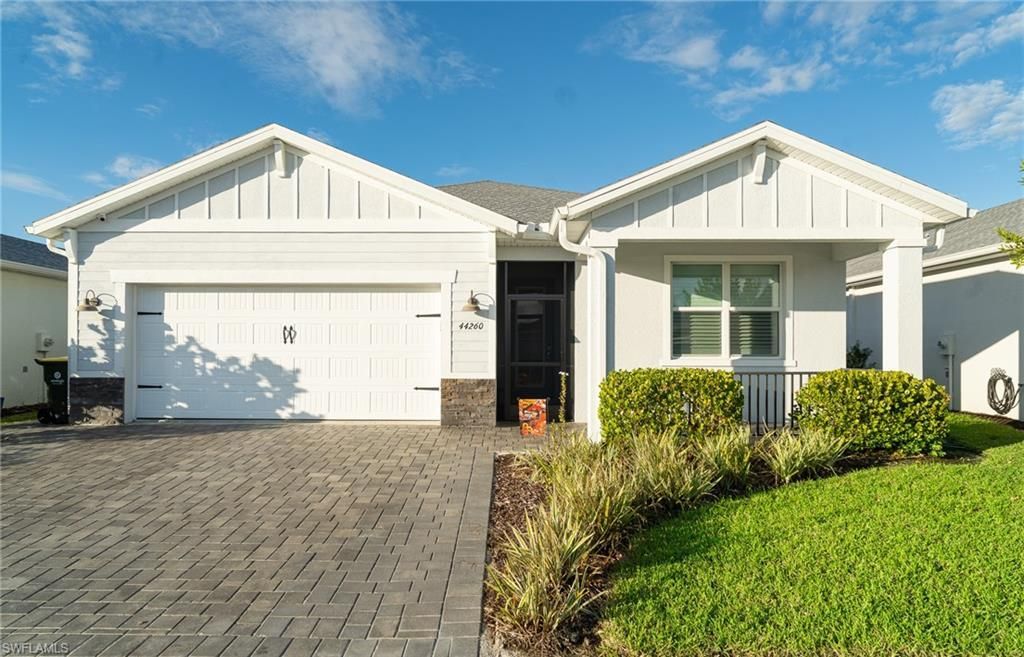
Built in 2024 in gated Crescent Lakes, Babcock Ranch: Seller offering $10,000 in buyer incentives toward closing costs, prepaids, or rate buy down with an acceptable offer. 4BR/3BA pool home with a heated custom 14x28 saltwater pool, screened lanai and a pond view from the back. The owners have added the finishing touches already: Professional grade whole home security system, LVP flooring through the living room, kitchen, hallways and bathrooms, plantation shutters on every window, and fully customized closets. Impact glass and whole-home rain gutters add protection and peace of mind. Spray foam attic insulation and whole home inline dehumidifier. The fenced backyard, oversized driveway and side trash can pad (all HOA-approved) round out the practical details, and the pavers on the driveway, trash pad, lanai and pool deck have all been professionally sealed. 2-car garage. Flood Zone X. HOA fees include high speed wifi, lawn maintenance, and access to two Babcock Ranch community pools. Schedule your private showing today.
Property Features
Property Type: Residential - Single Family
Cooling: Ceiling Fan(s), Central Electric
Garage: 2 car attached
Heating: Central Electric
Lot Size: 0.18 Acres
Roof Type: Shingle
Stories: 1.0
Taxes: $8,212
Year Built: 2024
Amenities
Sprinkler Auto
Feature Descriptions
Bedroom: 4 Bed
Construction: Concrete Block, Wood Frame, Stucco
Days on Site: 1
Dining: Dining - Family, Eat-in Kitchen
Directions: Take I-75 North to Exit 143, Bayshore Road/SR 78. Turn right onto Bayshore Road and head east. Turn left onto SR31/Babcock Ranch Road and continue north. Turn right onto Saw Palmetto Parkway. Turn left onto Babcock Trail, entering Crescent Lakes through t
Exterior: Concrete Block, Wood Frame, Stucco
Flooring: Carpet, Tile
Furnished: Unfurnished
GEO Area: BR01 - Babcock Ranch
Hoa Fee: $606/Quarterly
Hoa Fee 2: $408/Quarterly
Home Warranty Y/N: No
Interior: Great Room, Built-In Cabinets, Pantry, Walk-In Closet(s)
Irrigation: Central, Reclaimed
Kitchen: Kitchen Island, Pantry
Lease Considered Y/N: No
Listing Terms: Buyer Finance/Cash, Buyer Pays Title, FHA, VA Loan
Lot: Regular
Management: Developer
Minimum Lease Days: 60
Ownership: Single Family
Parcel #: 422628200130
Parking: Driveway Paved, Electric Vehicle Charging, Garage Door Opener, Attached
Pets: No Approval Needed
Pool: In Ground, Electric Heat, Salt Water, Screen Enclosure
Property Attached Y/N: No
Property Sub-Type: Single Family Residence
Sewer: Central
Sewer: Central
SQFT Total: 2926
Swimming Pool: Yes
Transfer Fee: 893
Units in Building: Square Feet
View: Landscaped Area, Pond
Water: Central, Filter
Water: Central, Filter
Waterfront: Fresh Water, Pond
Windows: Impact Resistant, Impact Resistant Windows
Listed By / Shown By
Listed By
Agency Name: Epique Realty Inc.
Agency Phone: 888-893-3537
Shown By
Agent Name: Anthony Webster
Agent Phone: (267) 237-3748
Agency Title: RealtyMark

Estimate Your Payment
Estimated Payment
$ 2,091.47 per month $1,244.09 Principal & Interest $684.33 Property Tax $163.04 Homeowner's InsuranceChange Payment Information
Privacy Policy / DMCA Notice / ADA Accessibility


This site is hosted, designed and copyright
© 1994 - 2026 by
Delta Media Group, Inc. -- Patent Pending --
Agent License Information: RB068490
44260 Frontier Dr | MLS# 2026045868
This single family home located at 44260 Frontier Dr, Punta Gorda, FL 33982 is currently listed for sale with an asking price of $559,000. This property was built in 2024 and has 4 bedrooms and 3 full baths with 2213 sq. ft. Frontier Dr is located in the CRESCENT LAKES subdivision. Search CRESCENT LAKES real estate on awebster.realtymark.net today.