Anthony Webster

BEDS2
BATHS2 full
SQUARE FEET1,104
MLS#NJGL2073568
STATUSACTIVE
PROPERTY TYPERental - Townhouse
SUBDIVISIONHUNT CLUB
SCHOOLWASHINGTON TOWNSHIP PUBLIC SCHOOLS
Property Description
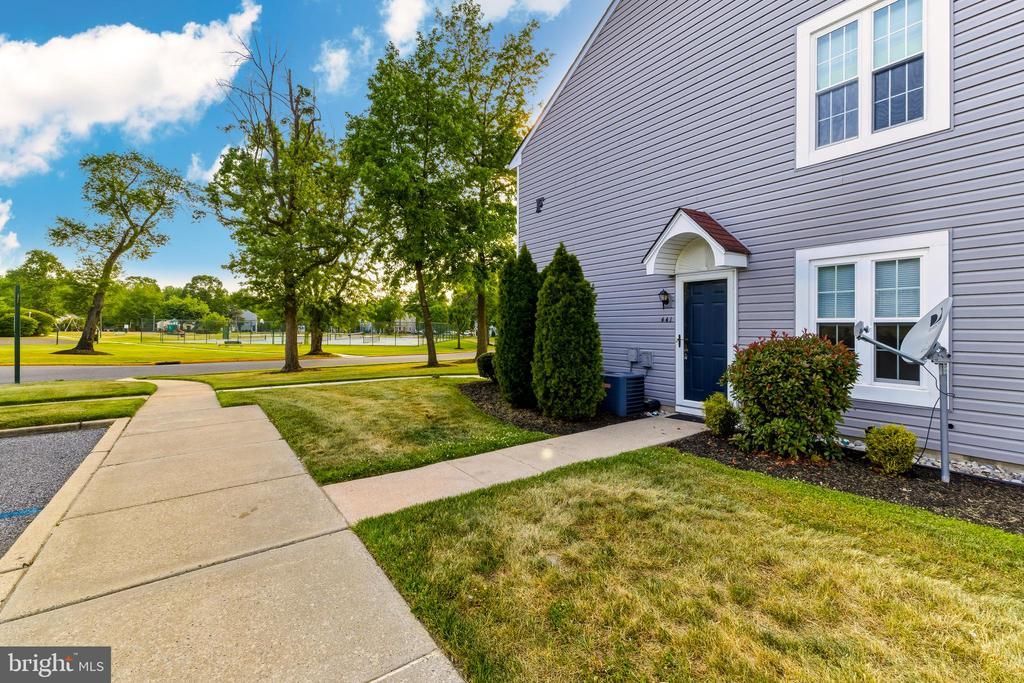
Welcome to 441 Paddock Court in the desirable Hunt Club community! This meticulously kept first floor condo has an open concept layout which is perfect for entertaining!! Beautiful kitchen with granite countertops and stainless steel appliances. (brand new stainless steel dishwasher and stove recently installed). Primary bedroom boasts a huge walk in closet, new carpeting and recently up dated bathroom. The second bedroom is of good size and has new carpeting as well. It also has a separate laundry room and back patio. Freshly painted throughout!! Make your appointment today!
Property Features
Property Type: Rental - Townhouse
Cooling: Central A/C
Fuel Type: Natural Gas
Heating: Forced Air
Home Style: Colonial
Lot Size: 0.00 Acre(S)
Roof Type: Pitched, Shingle
Stories: 1.0
Year Built: 1985
Feature Descriptions
Additional Structures: Above Grade
Appliances: Oven - Self Cleaning, Dishwasher, Disposal, Energy Efficient Appliances, Built-In Microwave
Community Amenities: Swimming Pool, Common Grounds, Basketball Courts, Tennis Courts
Days on Site: 3
Electric: Underground, 100 Amp Service, Circuit Breakers
Exterior: Sidewalks, Street Lights, Tennis Court(s), Lawn Sprinkler, Exterior Lighting, Other
Exterior: Aluminum Siding
HOA Fee: $277.00/Monthly
Interior: Primary Bath(s), Ceiling Fan(s), Bathroom - Stall Shower, Kitchen - Eat-In, Walk-in Closet(s), Dining Area, Family Room Off Kitchen
Lot: Corner, Level
Lot Dimensions: 0.00 Acre(S)
Municipality: WASHINGTON TWP
Number of Rooms: 6
Rooms: Primary Bedroom, Attic
Sewer: Public Sewer
SQFT Above Finished: 1104
SQFT Total Finished: 1104
Structure Type: Interior Row/Townhouse
Total Garage/Parking Spaces: 1
Utilities: Cable TV
Water: Public
Local Schools
School District: WASHINGTON TOWNSHIP PUBLIC SCHOOLS
Listed By / Shown By
Listed By
Agency Name: BHHS Fox & Roach-Washington-Gloucester
Agency Phone: 8562278900
Shown By
Agent Name: Anthony Webster
Agent Phone: (267) 237-3748
Agency Title: RealtyMark

Privacy Policy / DMCA Notice / ADA Accessibility


This site is hosted, designed and copyright
© 1994 - 2026 by
Delta Media Group, Inc. -- Patent Pending --
Agent License Information: RB068490
441 Paddock Court | MLS# NJGL2073568
This property located at 441 Paddock Court , Sewell, NJ 08080 is currently listed for rent with an asking price of $2,100 / Monthly. Paddock Court is located within the WASHINGTON TOWNSHIP PUBLIC SCHOOLS school district. Search Sewell real estate on awebster.realtymark.net today.