Anthony Webster

BEDS2
BATHS1 full 1 partial
SQUARE FEET992
MLS#NJCD2129064
STATUSACTIVE
PROPERTY TYPEResidential - Townhouse
SUBDIVISIONLA CASCATA
SCHOOLGLOUCESTER TOWNSHIP PUBLIC SCHOOLS
Property Description
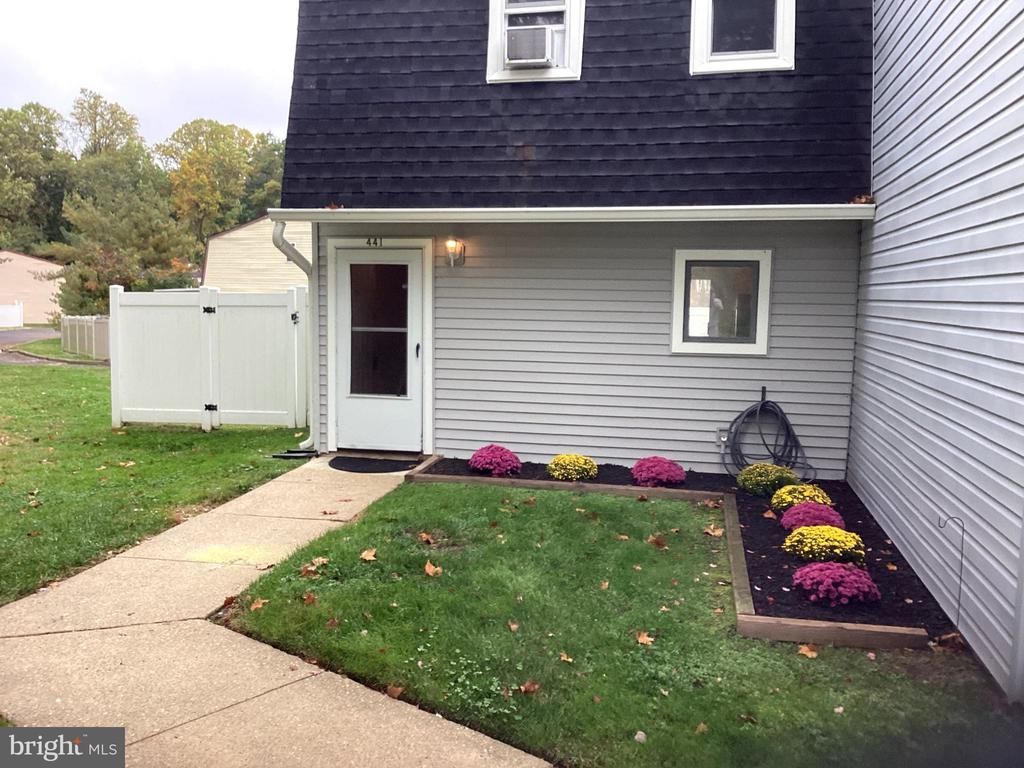
Rare, secluded end-unit townhome with an expansive fenced side and rear yard, offering exceptional privacy and outdoor space. Conveniently located near major highways, restaurants, and shopping. Numerous improvements have been completed over the years, including: 2013: New roof 2017: Tankless water heater 2021: Two new window A/C units (included) 2023: New steel shed door 2026: New baseboard heaters and thermostats 2026: New carpeting 2026: New range and refrigerator 2026: New flooring and trim throughout 2026: New interior doors and trim 2026: New bathtub 2026: New bathroom vanities in both upper and lower bathrooms 2026: New rear deck 2026: Brand new dryer Important: Buyer must provide mortgage pre-approval before showings. Please submit offers in standard contract format only; escalation clauses will not be considered. For additional information, contact George Archut, Herron Real Estate.
Property Features
Property Type: Residential - Townhouse
Cooling: Window Unit(s)
Fuel Type: Electric
Heating: Baseboard - Electric
Home Style: Colonial
Lot Size: 0.00 Acre(S)
Stories: 2.0
Taxes: $2,351
Year Built: 1960
Feature Descriptions
Additional Structures: Above Grade
Appliances: Built-In Range, Dryer - Electric, Oven/Range - Electric, Refrigerator, Washer
Days on Site: 18
Electric: 100 Amp Service
Exterior: Block
Exterior: Sidewalks, Street Lights
Fencing: Vinyl
HOA Fee: $125.00/Monthly
Interior: Attic, Bathroom - Tub Shower, Carpet, Dining Area, Floor Plan - Open, Kitchen - Galley, Pantry
Location: Suburban
Lot Dimensions: 0.00 Acre(S)
Municipality: GLOUCESTER TWP
Pet Restrictions: Dogs OK, Cats OK
Sewer: Public Sewer
SQFT Above Finished: 992
SQFT Total Finished: 992
Structure Type: End of Row/Townhouse
Utilities: Cable TV
Water: Public
Local Schools
High School: HIGHLAND
School District: GLOUCESTER TOWNSHIP PUBLIC SCHOOLS
Listed By / Shown By
Listed By
Agency Name: Herron Real Estate
Agency Phone: 8562350111
Shown By
Agent Name: Anthony Webster
Agent Phone: (267) 237-3748
Agency Title: RealtyMark

Estimate Your Payment
Estimated Payment
$ 774.88 per month $511.88 Principal & Interest $195.92 Property Tax $67.08 Homeowner's InsuranceChange Payment Information
Privacy Policy / DMCA Notice / ADA Accessibility


This site is hosted, designed and copyright
© 1994 - 2026 by
Delta Media Group, Inc. -- Patent Pending --
Agent License Information: RB068490
441 La Cascata Verona Court | MLS# NJCD2129064
This townhouse located at 441 La Cascata Verona Court, Clementon, NJ 08021 is currently listed for sale with an asking price of $230,000. This property was built in 1960 and has 2 bedrooms and 1 full and 1 partial baths with 992 sq. ft. La Cascata Verona Court is located in the LA CASCATA subdivision within the GLOUCESTER TOWNSHIP PUBLIC SCHOOLS school district. Search LA CASCATA real estate on awebster.realtymark.net today.