Anthony Webster

BEDS1
BATHS1 full
SQUARE FEET600
MLS#PAPH2686566
STATUSACTIVE
PROPERTY TYPERental - Townhouse
SUBDIVISIONHUNTING PARK
SCHOOLTHE SCHOOL DISTRICT OF PHILADELPHIA
Property Description
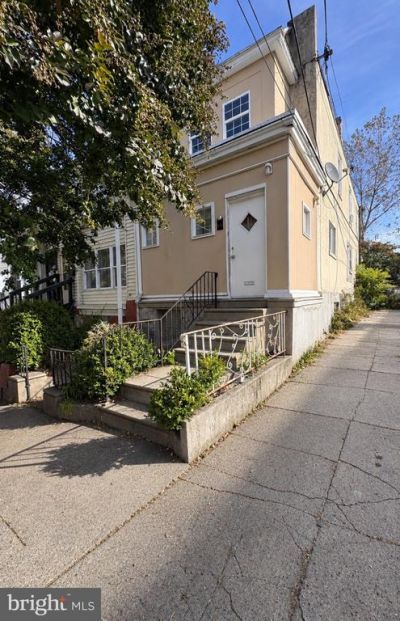
Spacious 1-Bedroom First-Floor Apartment with Off-Street Parking: 4405 N. Lawrence Street, Philadelphia Come home to this well-kept first-floor apartment at 4405 N. Lawrence Street. The layout is practical and comfortable, with a generous living room, one bedroom, a full bath, and a separate kitchen and dining area. What you’ll love: • Plenty of natural light throughout • Attractive vinyl flooring • Ample closet and storage space • Kitchen with refrigerator, stove, and cabinetry • Private access to the rear outdoor area • Assigned off-street parking Close to public transportation, major roadways, neighborhood shops and restaurants, and Tacony Creek Park, with easy access to Temple University Hospital and other nearby medical facilities. Affordable, convenient, and move-in ready. Contact us today to schedule your private showing!
Property Features
Property Type: Rental - Townhouse
Basement: Yes
Basement: Walkout Level
Cooling: Ceiling Fan(s)
Fuel Type: Electric
Heating: Baseboard - Electric
Lot Size: 0.03 Acres
Stories: 1.0
Year Built: 1930
Feature Descriptions
Additional Structures: Above Grade
Appliances: Refrigerator, Stove
Exterior: Masonry, Brick
Exterior: Gutter System, Exterior Lighting, Sidewalks, Street Lights
Flooring: Hardwood, Ceramic Tile
Interior: Ceiling Fan(s), Bathroom - Stall Shower, Built-Ins, Floor Plan - Open, Wood Floors
Lot Dimensions: 0.03 Acre(S)
Municipality: PHILADELPHIA
Parking Features: Off Street, Assigned
Pet Restrictions: Case by Case Basis, Cats OK, Dogs OK, Number Limit, Pet Addendum/Deposit
Sewer: Public Sewer
SQFT Above Finished: 600
SQFT Total Finished: 600
Structure Type: End of Row/Townhouse
Water: Public
Local Schools
High School: THOMAS EDISON
Middle School: ROBERTO CLEMENTE
Elementary School: CAYUGA
School District: THE SCHOOL DISTRICT OF PHILADELPHIA
Listed By / Shown By
Listed By
Agency Name: Springer Realty Group
Agency Phone: 4844984000
Shown By
Agent Name: Anthony Webster
Agent Phone: (267) 237-3748
Agency Title: RealtyMark

Privacy Policy / DMCA Notice / ADA Accessibility


This site is hosted, designed and copyright
© 1994 - 2026 by
Delta Media Group, Inc. -- Patent Pending --
Agent License Information: RB068490
4405 N Lawrence Street, Unit 1 | MLS# PAPH2686566
This property located at 4405 N Lawrence Street, Unit 1, Philadelphia, PA 19140 is currently listed for rent with an asking price of $950 / Monthly. N Lawrence Street, Unit 1 is located within the THE SCHOOL DISTRICT OF PHILADELPHIA school district. Search Philadelphia real estate on awebster.realtymark.net today.