Anthony Webster

BEDS4
BATHS2 full
SQUARE FEET2,270
MLS#B26089900
STATUSActive
PROPERTY TYPEResidential - Single Family
SUBDIVISIONCORAL HEIGHTS SEC 2
Property Description
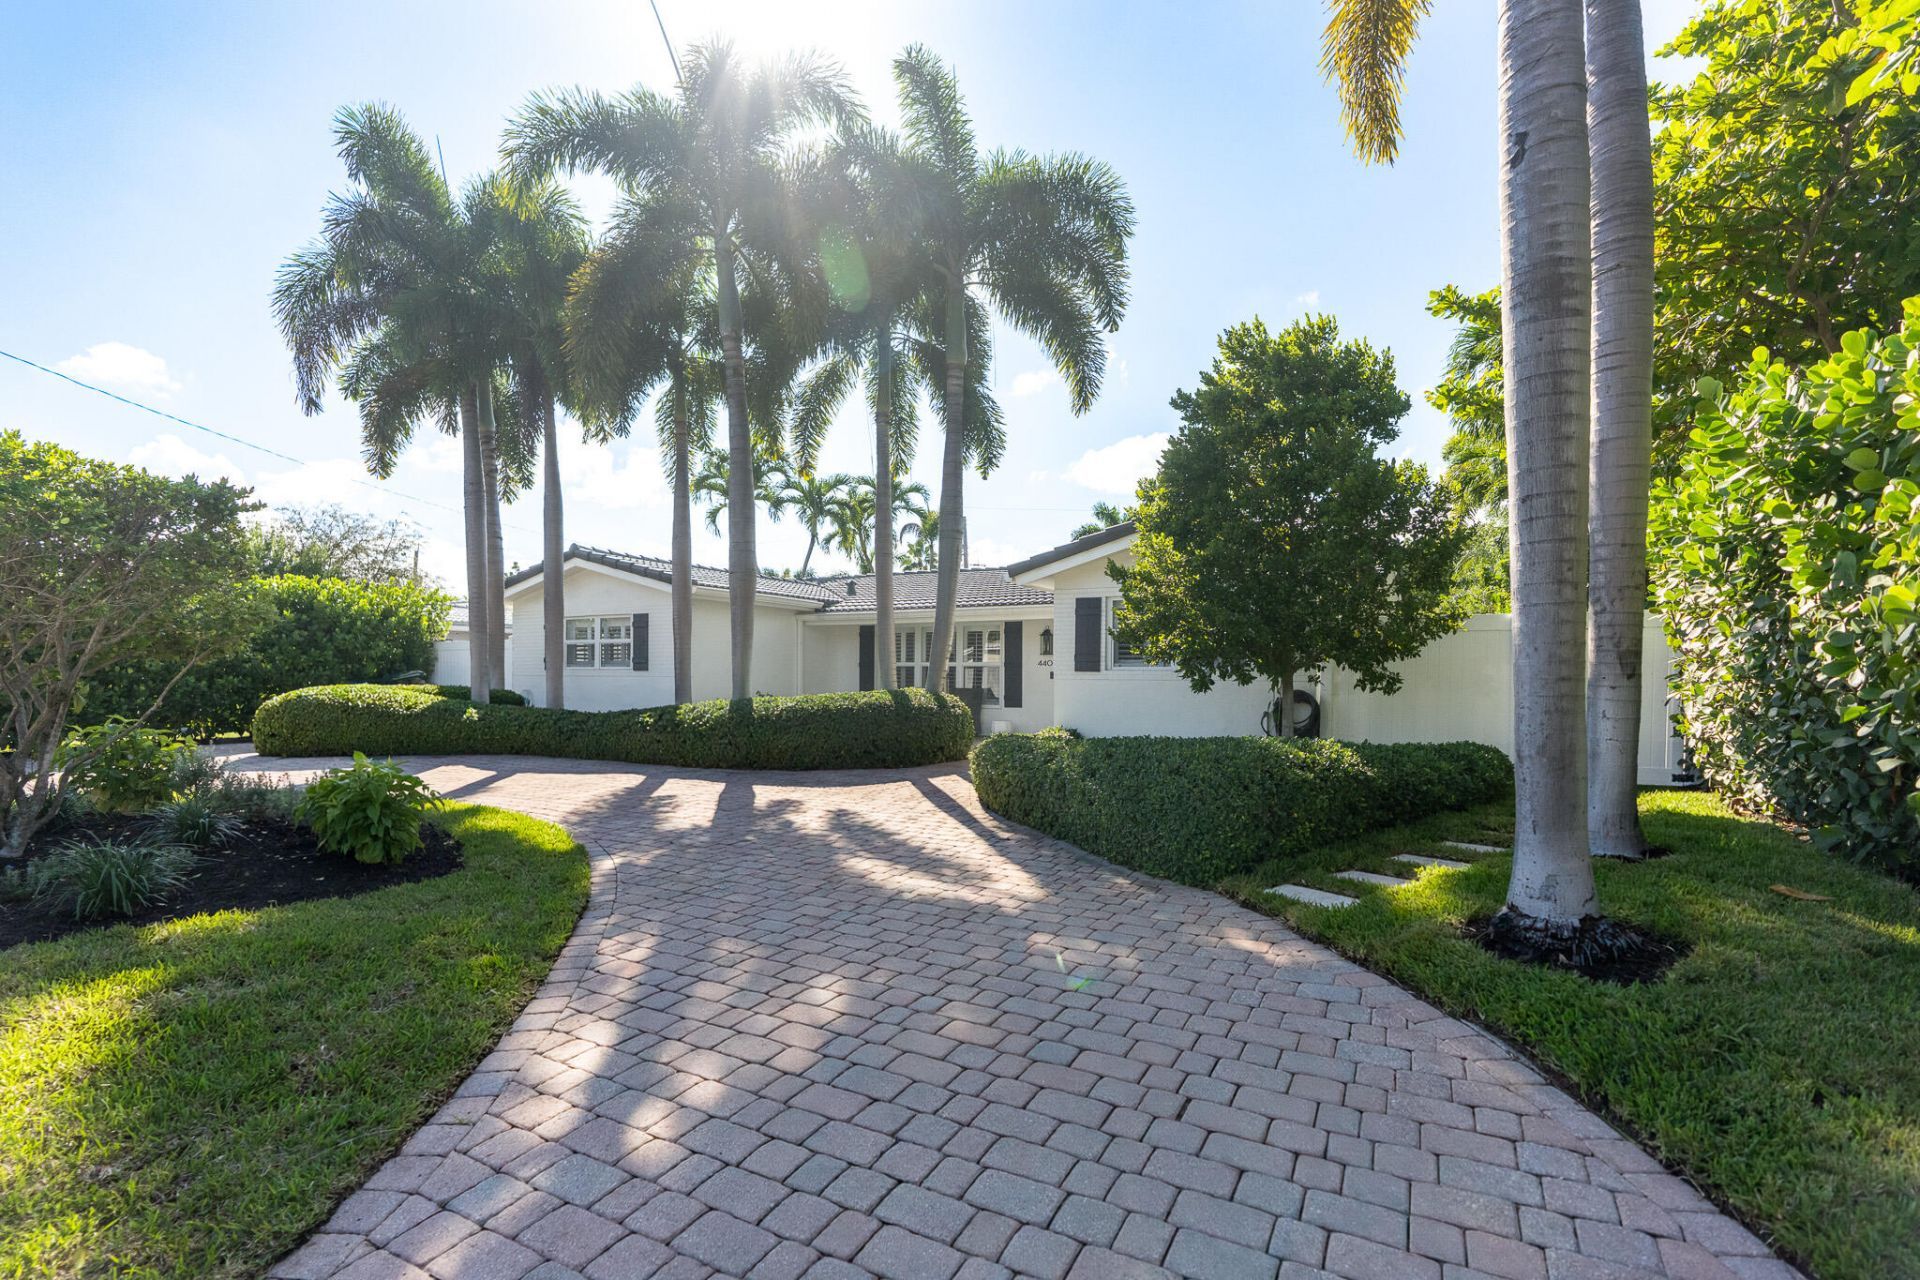
A Florida dream waiting to be discovered, this beautiful refuge delivers a transcendent feast for the senses with a stunning array of light-filled entertaining spaces & superb finishes. This 4-bedroom, 2-bath home is located in the splendor of Coral Heights & offers over 1800 square feet of comfortable living space on one floor. The home offers a functional floor plan designed for elevated living. Boasting warm wood floors upon entry & a chef-worthy kitchen featuring newer SS appliances. The air-conditioned sun room & covered patio extend your living space, while a west facing heated salt water pool invites you to enjoy supreme tranquility year-round. Centrally located within the boundaries of sought after A Rated Floranada Elementary school! New duct work & insulation (October 2026). (All info believed accurate but not warranted; sqft taken from BCPA).
Property Features
Property Type: Residential - Single Family
Cooling: Central Air
Fenced: Yes
Heating: Central
Home Style: Ranch
Lot Size: 0.18 Acres
Roof Type: Barrel
Stories: 1.0
Taxes: $7,649
Year Built: 1958
Amenities
Kitchen Island
Built-in Barbecue
Barbecue
Outdoor Kitchen
Other
Feature Descriptions
Appliances: Tankless Water Heater, Dryer, Dishwasher, Ice Maker, Microwave, Other, Refrigerator, Water Heater, Washer, Range
Days on Site: 20
Door Features: French Doors
Exterior: Stucco, CBS
Fencing: Back Yard, Fenced
Flooring: Tile, Wood
Furnished: Unfurnished
Laundry: Inside, Laundry Room
Lot Dimensions: 80X100
Other Equipment: Other
Parcel#: 494223182370
Parking: Circular Driveway
Parking Notes: Circular Driveway
Patio/Porch: Patio - Covered, Deck, Patio
Pets Allowed: Yes, No Restrictions
Pool: Fenced, In Ground, Private
Restrictions: No Restrictions
Sewer: Public Sewer
Special View Info: Pool
SQFT Living: 1882
Structure Type: House
Swimming Pool: Yes
Total Rooms: 1
Utilities: Cable Available, Electricity Connected, Natural Gas Available, Sewer Connected, Water Connected
Utilities: Cable Available, Electricity Connected, Natural Gas Available, Sewer Connected, Water Connected
Water: Public
Local Schools
High School: Northeast
Middle School: James S. Rickards
Elementary School: Floranada
Listed By / Shown By
Listed By
Agency Name: RE/MAX Experience
Agency Phone: 954-541-8441
Shown By
Agent Name: Anthony Webster
Agent Phone: (267) 237-3748
Agency Title: RealtyMark

Estimate Your Payment
Estimated Payment
$ 3,026.77 per month $2,112.51 Principal & Interest $637.42 Property Tax $276.85 Homeowner's InsuranceChange Payment Information
Privacy Policy / DMCA Notice / ADA Accessibility


This site is hosted, designed and copyright
© 1994 - 2026 by
Delta Media Group, Inc. -- Patent Pending --
Agent License Information: RB068490
4401 NE 15th Way | MLS# B26089900
This single family home located at 4401 NE 15th Way, Oakland Park, FL 33334 is currently listed for sale with an asking price of $949,200. This property was built in 1958 and has 4 bedrooms and 2 full baths with 2270 sq. ft. NE 15th Way is located in the CORAL HEIGHTS SEC 2 subdivision. Search CORAL HEIGHTS SEC 2 real estate on awebster.realtymark.net today.