Anthony Webster

BEDS3
BATHS2 full
SQUARE FEET2,112
MLS#NJGL2072518
STATUSACTIVE
PROPERTY TYPEResidential - Single Family
SCHOOLPAULSBORO PUBLIC SCHOOLS
Property Description
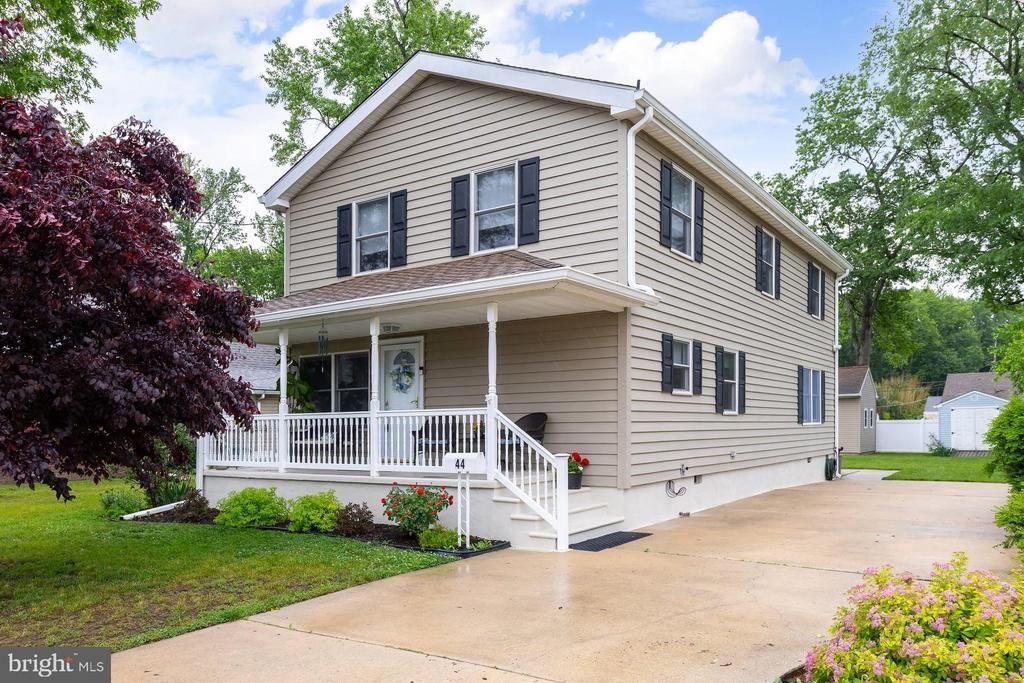
Well-maintained and spacious, this immaculate home truly lives large on the inside. The exterior has been updated both the house and sheds with new Power siding, Leaf Filter gutters and soffits-offering a clean, maintenance-free finish. Newly installed vinyl fencing offers beautiful views of the backyard while adding privacy. Step inside to find beautiful hardwood floors, generously sized rooms and a thoughtful layout designed for comfortable living. The first floor features a convenient laundry area, a full bath and abundant storage / coat closets. Beautiful kitchen with tile backsplash, tile flooring and island. Upstairs you'll find three nicely sized bedrooms, including walk-in-closets for added storage. Additional features include a 4 foot concrete crawl space and an efficient split system HVAC. There's so much to appreciate in this home that combines charm, space and practicality throughout. Flood insurance is not required.
Property Features
Property Type: Residential - Single Family
Cooling: Central A/C
Fuel Type: Natural Gas
Heating: Forced Air
Home Style: Colonial
Lot Size: 0.17 Acres
Roof Type: Shingle
Stories: 2.0
Taxes: $6,796
Year Built: 1990
Feature Descriptions
Additional Structures: Above Grade, Below Grade
Days on Site: 26
Exterior: Vinyl Siding
Flooring: Hardwood, Tile/Brick, Carpet
Interior: Bathroom - Stall Shower, Bathroom - Tub Shower, Breakfast Area, Ceiling Fan(s), Kitchen - Country, Kitchen - Eat-In, Kitchen - Island, Pantry, Walk-in Closet(s), Wood Floors
Lot Dimensions: 0.17 Acre(S)
Municipality: GREENWICH TWP
Parking Notes: 3 Total Parking Spaces
Rooms: Living Room, Dining Room, Bedroom 2,Bedroom 3,Kitchen, Family Room, Bedroom 1
Sewer: Public Sewer
SQFT Above Finished: 2112
SQFT Total Finished: 2112
Structure Type: Detached
Total Garage/Parking Spaces: 3
Water: Public
Room Sizes
Kitchen: 13 x 11 Level - Main
Family Room: 12 x 11 Level - Main
Dining Room: 17 x 11 Level - Main
Living Room: 18 x 11 Level - Main
Bedroom 1: 23 x 15 Level - Upper 1
Bedroom 2: 15 x 12 Level - Upper 1
Bedroom 3: 15 x 9 Level - Upper 1
Local Schools
School District: PAULSBORO PUBLIC SCHOOLS
Listed By / Shown By
Listed By
Agency Name: BHHS Fox & Roach-Mullica Hill South
Agency Phone: 8563436000
Shown By
Agent Name: Anthony Webster
Agent Phone: (267) 237-3748
Agency Title: RealtyMark

Estimate Your Payment
Estimated Payment
$ 1,510.30 per month $834.59 Principal & Interest $566.33 Property Tax $109.38 Homeowner's InsuranceChange Payment Information
Privacy Policy / DMCA Notice / ADA Accessibility


This site is hosted, designed and copyright
© 1994 - 2026 by
Delta Media Group, Inc. -- Patent Pending --
Agent License Information: RB068490
44 S Market Street | MLS# NJGL2072518
This single family home located at 44 S Market Street, Gibbstown, NJ 08027 is currently listed for sale with an asking price of $375,000. This property was built in 1990 and has 3 bedrooms and 2 full baths with 2112 sq. ft. S Market Street is located within the PAULSBORO PUBLIC SCHOOLS school district. Search Gibbstown real estate on awebster.realtymark.net today.