Anthony Webster

BEDS4
BATHS3 full
SQUARE FEET3,274
MLS#NJCD2128662
STATUSACTIVE UNDER CONTRACT
PROPERTY TYPEResidential - Single Family
SUBDIVISIONMONTEBELLO
SCHOOLBERLIN TOWNSHIP PUBLIC SCHOOLS
Property Description
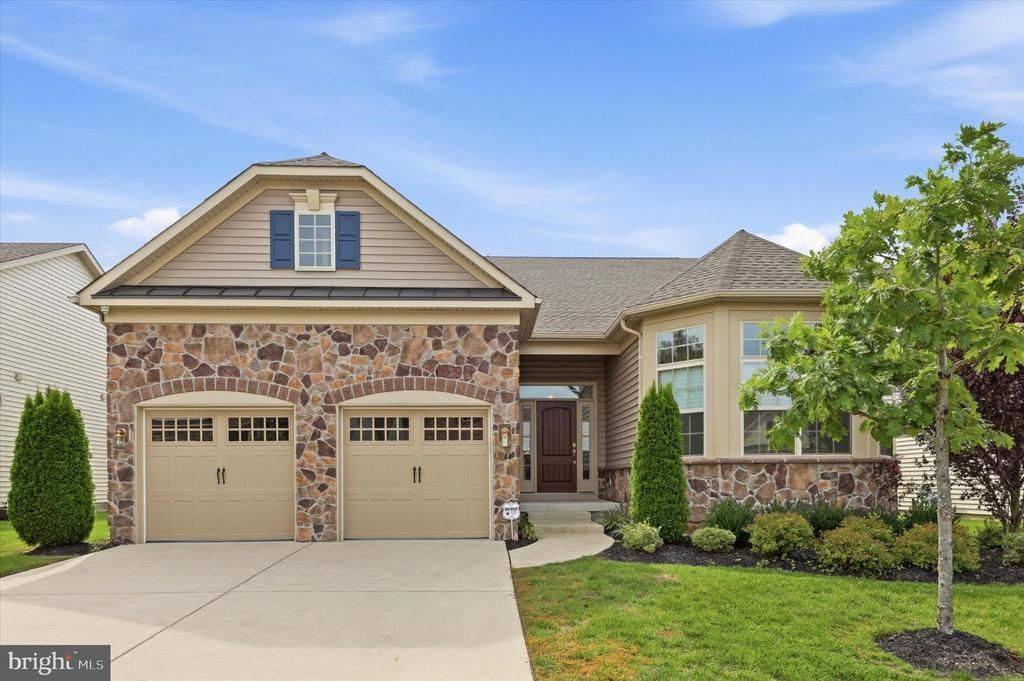
Welcome to this versatile and expanded home in the desirable 55+ active-adult community of Montebello in West Berlin! Offering rare flexibility, this property easily functions as a 3- or 4-bedroom floor plan to fit your unique lifestyle needs. The main level features a spacious primary suite, two additional bedrooms (one ideal as a home office or study), a full bath, convenient main floor laundry, a welcoming great room, formal dining room, and a bright sunroom. Upstairs, you'll find a second-story loft space providing 360 sq. ft. of finished area—perfect as a bonus room or additional guest space. In total, the home features 2,590 sq. ft. of above-grade living space, plus an expansive 1,000 sq. ft. finished lower level complete with a full bath and additional primary suite setup, making it ideal for a caregiver, multi-generational living, or long-term guests. With close to 3,500 sq. ft. of total finished space, 3 full bathrooms, over 1,100 sq. ft. of dedicated storage space split between the basement and upper level, and an attached 2-car garage w/ electric car charger, space and organization are never an issue. This home is 5 years new; purchased for a family member who never moved in. Enjoy resort-style living with Montebello's premier clubhouse, pools, and amenities!
Property Features
Property Type: Residential - Single Family
Basement: Yes
Basement: Partially Finished
Cooling: Central A/C
Fireplaces: 1
Fuel Type: Natural Gas
Garage: 2
Heating: Forced Air
Home Style: Transitional
Lot Size: 0.15 Acres
Stories: 2.0
Taxes: $13,862
Year Built: 2021
Feature Descriptions
Additional Structures: Above Grade, Below Grade
Appliances: Built-In Microwave, Built-In Range, Cooktop, Dishwasher, Disposal, Oven - Self Cleaning, Oven/Range - Gas, Water Heater - Tankless
Electric: 200+ Amp Service
Exterior: Stone, Stucco, Vinyl Siding
Fireplace: Gas/Propane
Flooring: Ceramic Tile, Hardwood, Carpet
HOA Fee: $262.00/Monthly
Interior: Attic, Bathroom - Stall Shower, Bathroom - Walk-In Shower, Breakfast Area, Carpet, Combination Kitchen/Living, Entry Level Bedroom, Family Room Off Kitchen, Floor Plan - Open, Kitchen - Gourmet, Kitchen - Island, Kitchen - Eat-In, Kitchen - Table Space, Pantry, Primary Bath(s), Recessed Lighting, Sprinkler System, Upgraded Countertops, Walk-in Closet(s), Wood Floors
Lot: Landscaping, Rear Yard, SideYard(s)
Lot Dimensions: 0.15 Acre(S)
Municipality: BERLIN TWP
Parking Notes: 4 Total Parking Spaces
Rooms: Living Room, Dining Room, Primary Bedroom, Bedroom 2,Bedroom 3,Kitchen, Foyer, Sun/Florida Room, Laundry, Storage Room, Bathroom 1,Bonus Room, Primary Bathroom
Sewer: Public Sewer
SQFT Above Finished: 2590
SQFT Below Finished: 684
SQFT Total Finished: 3274
Structure Type: Detached
Total Garage/Parking Spaces: 4
Water: Public
Windows: Double Hung, Double Pane, Energy Efficient, Screens
Room Sizes
Foyer: 11 x 17 Level - Main
Bedroom 2: 13 x 14 Level - Main
Bathroom 1: 10 x 5 Level - Main
Primary Bathroom: 11 x 12 Level - Main
Bedroom 3: 13 x 11 Level - Main
Dining Room: 21 x 11 Level - Main
Laundry: 6 x 10 Level - Main
Living Room: 17 x 22 Level - Main
Kitchen: 12 x 22 Level - Main
Sun/Florida Room: 10 x 12 Level - Main
Primary Bedroom: 24 x 44 Level - Lower 1
Primary Bathroom: 9 x 6 Level - Lower 1
Storage Room: 19 x 46 Level - Lower 1
Bonus Room: 25 x 15 Level - Upper 1
Storage Room: 19 x 15 Level - Upper 1
Local Schools
School District: BERLIN TOWNSHIP PUBLIC SCHOOLS
Listed By / Shown By
Listed By
Agency Name: Coldwell Banker Realty
Agency Phone: 8566855600
Shown By
Agent Name: Anthony Webster
Agent Phone: (267) 237-3748
Agency Title: RealtyMark

Estimate Your Payment
Estimated Payment
$ 3,294.56 per month $1,891.51 Principal & Interest $1,155.17 Property Tax $247.89 Homeowner's InsuranceChange Payment Information
Privacy Policy / DMCA Notice / ADA Accessibility


This site is hosted, designed and copyright
© 1994 - 2026 by
Delta Media Group, Inc. -- Patent Pending --
Agent License Information: RB068490
44 Ravenna Drive | MLS# NJCD2128662
This single family home located at 44 Ravenna Drive, West Berlin, NJ 08091 is currently listed for sale with an asking price of $849,900. This property was built in 2021 and has 4 bedrooms and 3 full baths with 3274 sq. ft. Ravenna Drive is located in the MONTEBELLO subdivision within the BERLIN TOWNSHIP PUBLIC SCHOOLS school district. Search MONTEBELLO real estate on awebster.realtymark.net today.