Anthony Webster

BEDS3
BATHS1 full
SQUARE FEET1,004
MLS#PAYK2103748
STATUSPENDING
PROPERTY TYPEResidential - Single Family
SUBDIVISIONWEST YORK
SCHOOLWEST YORK AREA
Property Description
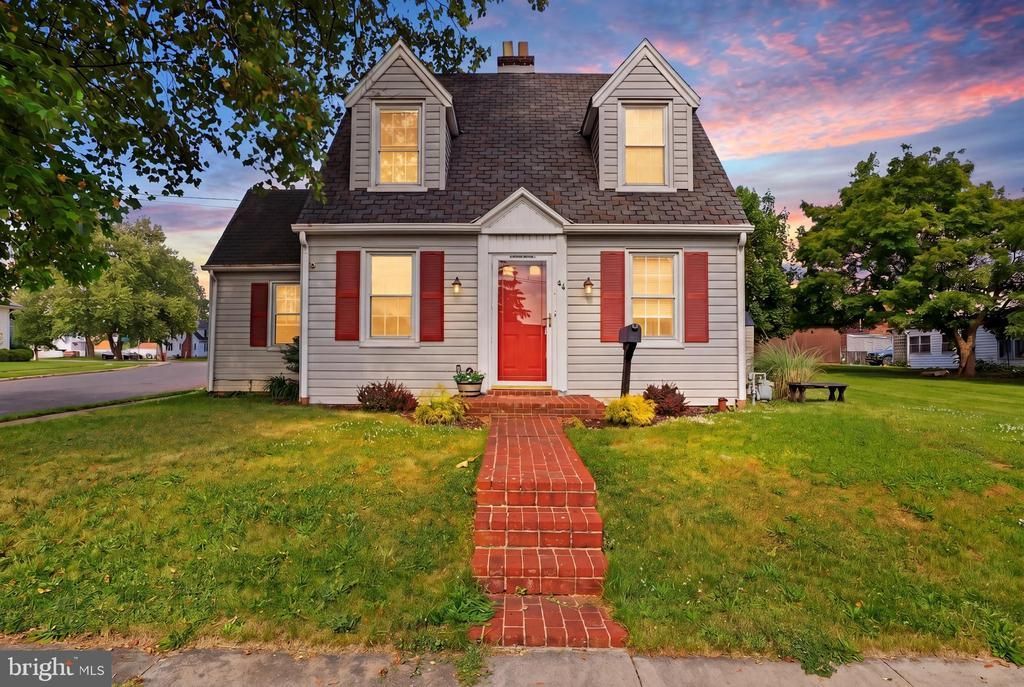
Welcome to this adorable Cape Cod nestled on a corner lot in West Manchester Township, conveniently located close to schools, shopping, dining, and entertainment. This charming home offers a warm and inviting layout filled with character and flexibility. The main level features a cozy living room with a fireplace, a kitchen with dining area, a bright sunroom, and an additional room that could serve as a bedroom, office, playroom, or extra living space to fit your needs. Upstairs, you’ll find two comfortable bedrooms and a full bathroom. Outside, enjoy the deck, shed for extra storage, and off-street parking. Additional highlights include a newer furnace and water heater, plus all appliances convey with the sale.
Property Features
Property Type: Residential - Single Family
Basement: Full, Unfinished
Basement: Yes
Cooling: Window Unit(s)
Fireplaces: 1
Fuel Type: Natural Gas
Heating: Forced Air
Home Style: Cape Cod
Lot Size: 0.07 Acres
Roof Type: Shingle
Stories: 2.0
Taxes: $2,763
Year Built: 1940
Feature Descriptions
Additional Structures: Above Grade, Below Grade
Appliances: Oven/Range - Electric, Refrigerator, Washer, Dryer
Days on Site: 5
Exterior: Frame
Fireplace: Wood
Flooring: Carpet
Interior: Bathroom - Tub Shower, Combination Kitchen/Dining, Dining Area, Family Room Off Kitchen, Floor Plan - Traditional, Kitchen - Table Space
Lot Dimensions: 0.07 Acre(S)
Municipality: WEST MANCHESTER TWP
Rooms: Living Room, Primary Bedroom, Bedroom 2,Kitchen, Bedroom 1,Sun/Florida Room
Sewer: Public Sewer
SQFT Above Finished: 1004
SQFT Total Finished: 1004
Structure Type: Detached
Water: Public
Windows: Replacement
Room Sizes
Living Room: 18 x 11 Level - Main
Kitchen: 15 x 12 Level - Main
Sun/Florida Room: 16 x 8 Level - Main
Bedroom 1: 17 x 10 Level - Main
Bedroom 2: 15 x 7 Level - Upper 1
Primary Bedroom: 12 x 9 Level - Upper 1
Local Schools
High School: WEST YORK AREA
School District: WEST YORK AREA
Listed By / Shown By
Listed By
Agency Name: House Broker Realty LLC
Agency Phone: 7177579999
Shown By
Agent Name: Anthony Webster
Agent Phone: (267) 237-3748
Agency Title: RealtyMark

Estimate Your Payment
Estimated Payment
$ 758.62 per month $467.15 Principal & Interest $230.25 Property Tax $61.22 Homeowner's InsuranceChange Payment Information
Privacy Policy / DMCA Notice / ADA Accessibility


This site is hosted, designed and copyright
© 1994 - 2026 by
Delta Media Group, Inc. -- Patent Pending --
Agent License Information: RB068490
44 N Gotwalt Street | MLS# PAYK2103748
This single family home located at 44 N Gotwalt Street, York, PA 17404 is currently listed for sale with an asking price of $209,900. This property was built in 1940 and has 3 bedrooms and 1 full baths with 1004 sq. ft. N Gotwalt Street is located in the WEST YORK subdivision within the WEST YORK AREA school district. Search WEST YORK real estate on awebster.realtymark.net today.