Anthony Webster

BEDS2
BATHS2 full
SQUARE FEET2,279
MLS#NJOC2045634
STATUSACTIVE
PROPERTY TYPEResidential - Single Family
SUBDIVISIONFOUR SEASONS@SKNOLL
SCHOOLJACKSON TOWNSHIP
Property Description
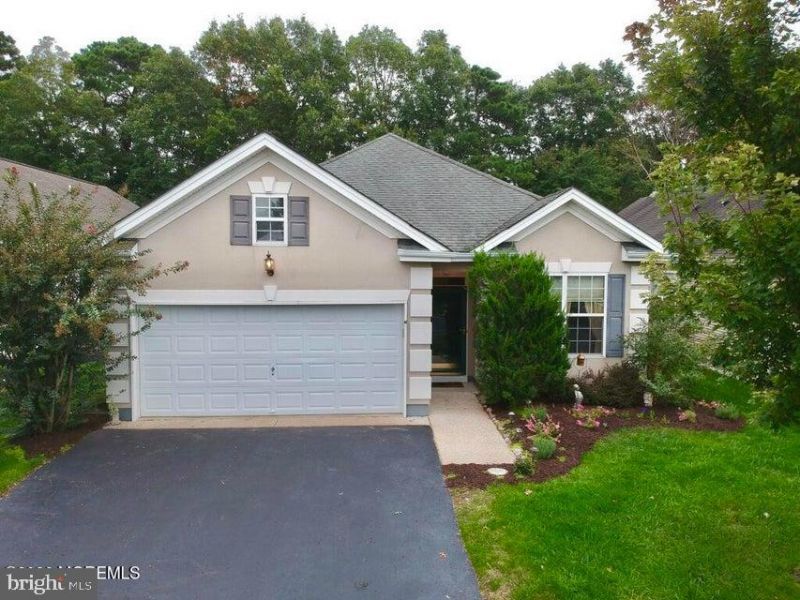
Welcome to Four Seasons South Knolls, where this beautifully situated home offers comfortable one-level living on a premium lot with a private, tree-lined backyard. This well-designed home features two bedrooms, with the flexibility for a third, along with two full baths and a two-car garage. A convenient walk-up attic provides easy access to additional storage, making organization a breeze. Inside, hardwood floors add warmth and character throughout. The primary bedroom and living room each feature bump-outs, providing additional square footage and enhancing the spacious feel of the home. The eat-in kitchen offers stone countertops, a center island, pantry, and abundant cabinet space. The open living room and dining room combination creates an inviting setting for entertaining.At the rear of the generously sized family room, French doors lead to a fabulous sunroom overlooking the private, tree-lined backyard. Step outside to enjoy the custom paver patio—perfect for relaxing, entertaining, or enjoying your morning coffee. Generously sized bedrooms, excellent closet space, and ample storage throughout add to the home's appeal. Four Seasons South Knolls offers an impressive clubhouse and pool, along with numerous clubs, activities, and amenities designed for an active and enjoyable lifestyle. Bring your decorating ideas and make this home your own. Don't miss the opportunity to enjoy one-level living in a wonderful community. Schedule your appointment today!
Property Features
Property Type: Residential - Single Family
Cooling: Central A/C
Fuel Type: Natural Gas
Garage: 2
Heating: Forced Air
Home Style: Ranch/Rambler
Lot Size: 0.16 Acres
Roof Type: Shingle
Stories: 1.0
Taxes: $7,832
Year Built: 2006
Feature Descriptions
Additional Structures: Above Grade
Appliances: Dishwasher, Dryer, Microwave, Refrigerator, Washer
Community Amenities: Club House, Community Center, Exercise Room, Pool - Outdoor, Security, Shuffleboard
Days on Site: 29
Exterior: Frame, Stucco, Vinyl Siding
Exterior: Underground Lawn Sprinkler
Flooring: Carpet, Tile/Brick, Wood
HOA Fee: $337.00/Monthly
Interior: Attic, Walk-in Closet(s)
Lot Dimensions: 0.16 Acre(S)
Municipality: JACKSON TWP
Number of Rooms: 8
Parking Features: Asphalt Driveway
Parking Notes: 2 Total Parking Spaces
Rooms: Living Room, Dining Room, Primary Bedroom, Kitchen, Sun/Florida Room, Office, Bathroom 1,Attic
Sewer: Public Sewer
SQFT Above Finished: 2279
SQFT Total Finished: 2279
Structure Type: Detached
Total Garage/Parking Spaces: 2
Water: Public
Windows: Bay/Bow
Room Sizes
Dining Room: 16 x 13 Level - Unspecified
Dining Room: 16 x 13 Level - Main
Kitchen: 16 x 21 Level - Unspecified
Living Room: 16 x 12 Level - Main
Office: 13 x 12 Level - Main
Bathroom 1: 12 x 9 Level - Main
Primary Bedroom: 23 x 12 Level - Main
Sun/Florida Room: 16 x 10 Level - Main
Attic: 12 x 9 Level - Upper 1
Local Schools
School District: JACKSON TOWNSHIP
Listed By / Shown By
Listed By
Agency Name: RE/MAX at Barnegat Bay - Toms River
Agency Phone: 7324731700
Shown By
Agent Name: Anthony Webster
Agent Phone: (267) 237-3748
Agency Title: RealtyMark

Estimate Your Payment
Estimated Payment
$ 2,037.14 per month $1,224.06 Principal & Interest $652.67 Property Tax $160.42 Homeowner's InsuranceChange Payment Information
Privacy Policy / DMCA Notice / ADA Accessibility


This site is hosted, designed and copyright
© 1994 - 2026 by
Delta Media Group, Inc. -- Patent Pending --
Agent License Information: RB068490
44 Marlow Drive | MLS# NJOC2045634
This single family home located at 44 Marlow Drive, Jackson, NJ 08527 is currently listed for sale with an asking price of $550,000. This property was built in 2006 and has 2 bedrooms and 2 full baths with 2279 sq. ft. Marlow Drive is located in the FOUR SEASONS@SKNOLL subdivision within the JACKSON TOWNSHIP school district. Search FOUR SEASONS@SKNOLL real estate on awebster.realtymark.net today.