Anthony Webster

BEDS5
BATHS4 full 1 partial
MLS#4063165
STATUS
PROPERTY TYPEResidential - Single Family
Property Description
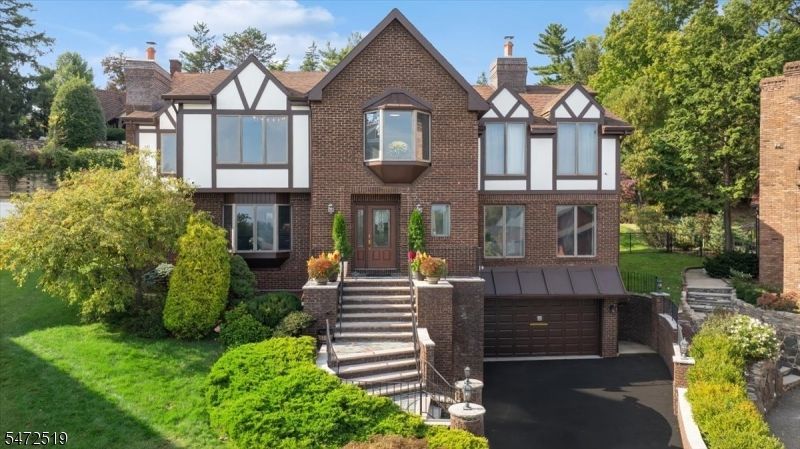
Welcome to 44 Jani Ct., Clifton, where NYC skyline views, a quiet cul-de-sac setting, and a spacious private backyard define this extensively updated home. Offering 5 bedrooms, 4.5 baths, nearly 4,000 sq. ft. above grade, plus a finished lower level, this residence provides exceptional space for comfortable living and entertaining. Large windows fill the home with natural light, while separate living, dining, and family rooms, along with three fireplaces, create inviting spaces throughout. The updated kitchen features granite countertops and backsplash, Viking stainless steel appliances, double wall ovens, and an oversized Sub-Zero refrigerator. The expansive primary suite offers an adjoining office, walk-in closet, oversized private bath with jetted soaking tub, and beautiful skyline views. Brand-new engineered hardwood flooring enhances the second level. Enjoy the large fenced backyard with a bluestone patio, upper lawn, and firepit ideal for outdoor entertaining. Recent upgrades include new recessed lighting, four new A/C units within the five-zone system, and a brand-new water heater. An oversized heated two-car garage and finished lower level with full bath and home gym add versatility. Ideally located near a newly renovated park, with convenient highway access and proximity to NYC.
Property Features
Property Type: Residential - Single Family
Basement: Yes
Basement: Finished, Full
Cooling: Central Air, Multi-Zone Cooling
Fuel Type: Electric, Gas-Natural
Garage: 2
Heating: Baseboard - Hotwater, Multi-Zone
Home Style: Colonial
Lot Size: 0.18 Acres
Taxes: $21,457
Year Built: 1989
Feature Descriptions
Appliances: Cooktop - Gas, Dishwasher, Microwave Oven, Range/Oven-Gas, Refrigerator, Wall Oven(s) - Electric
Driveway: Blacktop
Exterior: Brick, CedarSid, Stucco
Lot Dimensions: 0.18 acre(s)
Parking Notes: Attached Garage
Sewer: Public Sewer
Utilities: Electric, Gas-Natural
Water: Public Water
Listed By / Shown By
Listed By
Agency Name: KELLER WILLIAMS VILLAGE SQUARE
Agency Contact: 917-640-7190
Shown By
Agent Name: Anthony Webster
Agent Phone: (267) 237-3748
Agency Title: RealtyMark

Estimate Your Payment
Estimated Payment
$ 4,554.52 per month $2,445.90 Principal & Interest $1,788.08 Property Tax $320.54 Homeowner's InsuranceChange Payment Information
Privacy Policy / DMCA Notice / ADA Accessibility


This site is hosted, designed and copyright
© 1994 - 2026 by
Delta Media Group, Inc. -- Patent Pending --
Agent License Information: RB068490
44 Jani Ct | MLS# 4063165
This single family home located at 44 Jani Ct, Clifton, NJ 07013 is currently listed for sale with an asking price of $1,099,000. This property was built in 1989 and has 5 bedrooms and 4 full and 1 partial baths. Search Clifton real estate on awebster.realtymark.net today.