Anthony Webster

BEDS4
BATHS3 full 1 partial
SQUARE FEET3,218
MLS#4055769
STATUS
PROPERTY TYPEResidential - Single Family
Property Description
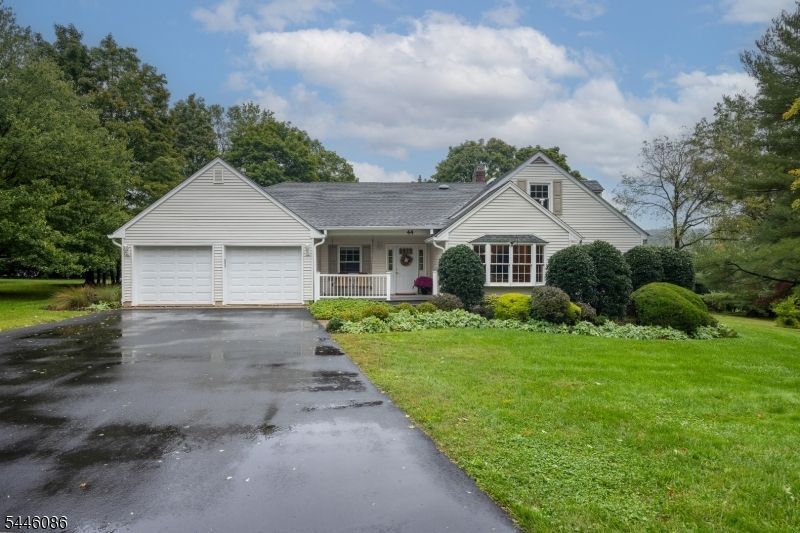
Welcome to 44 Hughes Lane. Set on .72 acre along a picturesque private road, this 4-bedroom home is surrounded by mature landscaping and an expansive yard. The first floor is designed for flexible living. The primary suite offers a jacuzzi tub, a stall shower, a double sink vanity, and a 17 x 8 walk-in closet. A first-floor in-law suite is ideal for guests, and a dedicated office makes working from home easy. Upstairs, two additional bedrooms share a third full bath. The kitchen is made for cooking and entertaining, with an extra-large pantry, a center island, granite counters, double wall ovens, stainless steel appliances, and a wine refrigerator. Beyond it, the formal dining and living rooms feature beautiful built-ins and scenic views. The large open family room is the focal point of the home, sitting at its center. Step out onto the Trex deck from either the dining room or the family room. Recessed lighting, ceiling fans, and generously sized rooms run throughout. The full walk-out basement offers plenty of storage, or a blank canvas to finish as you wish. Roof 2005 and furnace serviced every year. 44 Hughes Lane is packed with features you'll love!
Property Features
Property Type: Residential - Single Family
Basement: Yes
Basement: Full, Unfinished, Walkout
Cooling: 2 Units, Ceiling Fan, Central Air
Fuel Type: Gas-Natural
Garage: 2
Heating: 2 Units, Forced Hot Air, Radiators - Hot Water
Home Style: Expanded Ranch, Custom Home, Ranch
Lot Size: 0.72 Acres
Roof Type: Asphalt Shingle
Taxes: $15,122
Year Built: 1940
Amenities
CODetect
JacuzTyp
SecurSys
Skylight
SmokeDet
StallShw
TubShowr
WlkInCls
WndwTret
Deck
Open Porch(es)
Underground Lawn Sprinkler
Feature Descriptions
Appliances: Carbon Monoxide Detector, Cooktop - Gas, Dishwasher, Disposal, Dryer, Kitchen Exhaust Fan, Microwave Oven, Range/Oven-Gas, Refrigerator, Wall Oven(s) - Gas, Washer, Wine Refrigerator
Bath: Jetted Tub, Stall Shower
Days on Site: 35
Driveway: 2 Car Width, Blacktop
Exterior: Vinyl Siding
Fireplace: Family Room, Gas Fireplace, Living Room, See Remarks, Wood Burning
Flooring: Laminate, Tile, Wood
Handicap: Yes
Lot: Level Lot, Open Lot, Private Road
Lot Dimensions: 0.72 acre(s)
Parking Notes: Attached Garage, Finished Garage, Garage Door Open
Security: yes
Sewer: Public Sewer
Utilities: Gas-Natural
Water: Public Water
Room Sizes
Primary: 21x14
Bedroom 2: 12x11
Bedroom 3: 18x19
Bedroom 4: 18x16
Dining Room: 14x12
Family Room: 32x15
Den: 12x8
Kitchen: 21x13
Living Room: 25x13
Laundry Room: 13x10
Foyer: 10x7
Local Schools
High School: WATCHUNG
Middle School: VALLY VIEW
Elementary School: BAYBERRY
Listed By / Shown By
Listed By
Agency Name: KELLER WILLIAMS REAL ESTATE
Agency Contact: 908-581-3458
Shown By
Agent Name: Anthony Webster
Agent Phone: (267) 237-3748
Agency Title: RealtyMark

Estimate Your Payment
Estimated Payment
$ 4,280.85 per month $2,670.68 Principal & Interest $1,260.17 Property Tax $350.00 Homeowner's InsuranceChange Payment Information
Privacy Policy / DMCA Notice / ADA Accessibility


This site is hosted, designed and copyright
© 1994 - 2026 by
Delta Media Group, Inc. -- Patent Pending --
Agent License Information: RB068490
44 Hughes Ln | MLS# 4055769
This single family home located at 44 Hughes Ln, Watchung, NJ 07069 is currently listed for sale with an asking price of $1,200,000. This property was built in 1940 and has 4 bedrooms and 3 full and 1 partial baths with 3218 sq. ft. Search Watchung real estate on awebster.realtymark.net today.