Anthony Webster

BEDS4
BATHS2 full
SQUARE FEET1,573
MLS#NJBL2120330
STATUSACTIVE
PROPERTY TYPEResidential - Single Family
SUBDIVISIONGARFIELD EAST
SCHOOLWILLINGBORO TOWNSHIP PUBLIC SCHOOLS
Property Description
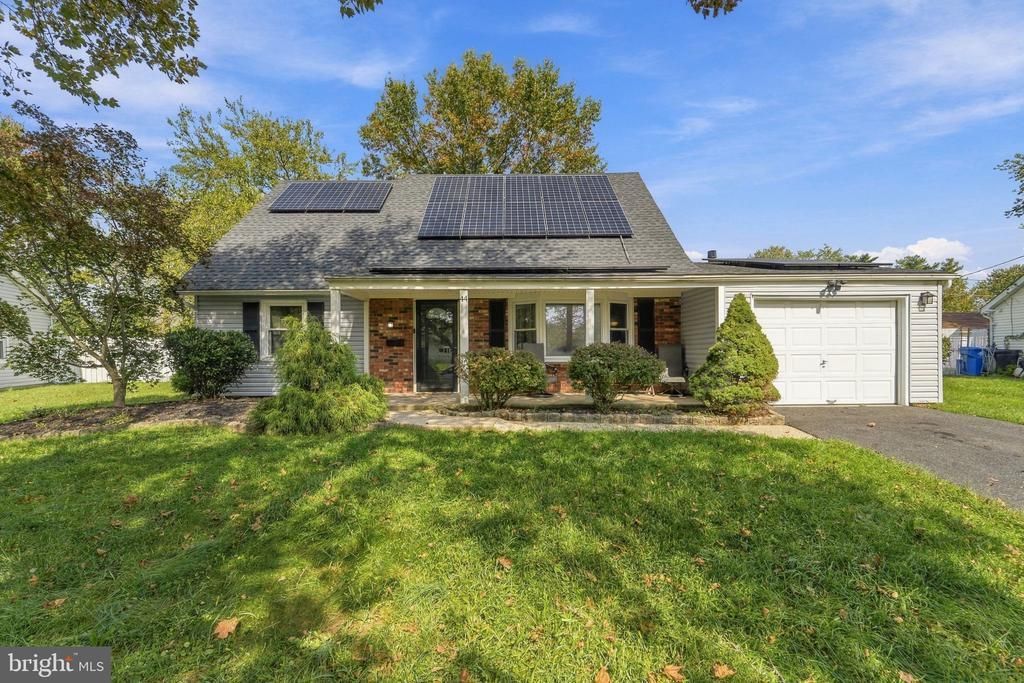
Welcome to this spacious 4-bedroom, 2-bath Cape Cod nestled in the desirable Garfield East section of Willingboro. Step onto the inviting front porch and into a home offering comfort, style, and numerous recent updates. The kitchen features newer granite countertops, while both bathrooms showcase high-end tile finishes. Major improvements include a newer roof, kitchen, bathrooms, flooring, and appliances all updated within the past four years. The HVAC system and water heater were replaced in 2024. The living room features recessed lighting, creating a warm and inviting atmosphere. Additional highlights include a one-car attached garage, a spacious backyard ideal for entertaining, and a solar lease already in place to support energy efficiency and potentially lower electric costs. Conveniently located near major highways, shopping, dining, parks, and everyday amenities, this home offers both comfort and convenience. A well-maintained home with thoughtful updates and space to enjoy. This one is definitely worth a look!
Property Features
Property Type: Residential - Single Family
Cooling: Central A/C
Fuel Type: Natural Gas
Garage: 2
Heating: Forced Air,90% Forced Air
Home Style: Cape Cod
Lot Size: 0.16 Acres
Stories: 2.0
Taxes: $8,074
Year Built: 1967
Feature Descriptions
Additional Structures: Above Grade, Below Grade
Appliances: Built-In Range, Built-In Microwave, Dishwasher, Dryer - Electric, Water Heater, Washer, Stainless Steel Appliances, Oven/Range - Electric
Days on Site: 58
Exterior: Brick Front, Vinyl Siding
Exterior: Sidewalks
Flooring: Laminated
Interior: Kitchen - Eat-In
Lot Dimensions: 0.16 Acre(S)
Municipality: WILLINGBORO TWP
Parking Notes: 2 Total Parking Spaces
Sewer: Private Sewer
SQFT Above Finished: 1573
SQFT Total Finished: 1573
Structure Type: Detached
Total Garage/Parking Spaces: 2
Water: Public
Windows: Bay/Bow
Local Schools
High School: W'BORO
School District: WILLINGBORO TOWNSHIP PUBLIC SCHOOLS
Listed By / Shown By
Listed By
Agency Name: RE/MAX Preferred - Sewell
Agency Phone: 8565894848
Shown By
Agent Name: Anthony Webster
Agent Phone: (267) 237-3748
Agency Title: RealtyMark

Estimate Your Payment
Estimated Payment
$ 1,629.38 per month $845.72 Principal & Interest $672.83 Property Tax $110.83 Homeowner's InsuranceChange Payment Information
Privacy Policy / DMCA Notice / ADA Accessibility


This site is hosted, designed and copyright
© 1994 - 2026 by
Delta Media Group, Inc. -- Patent Pending --
Agent License Information: RB068490
44 Exton Lane | MLS# NJBL2120330
This single family home located at 44 Exton Lane, Willingboro, NJ 08046 is currently listed for sale with an asking price of $380,000. This property was built in 1967 and has 4 bedrooms and 2 full baths with 1573 sq. ft. Exton Lane is located in the GARFIELD EAST subdivision within the WILLINGBORO TOWNSHIP PUBLIC SCHOOLS school district. Search GARFIELD EAST real estate on awebster.realtymark.net today.