Anthony Webster

BEDS4
BATHS2 full
MLS#4060838
STATUS
PROPERTY TYPEMulti Unit - Multiple
Property Description
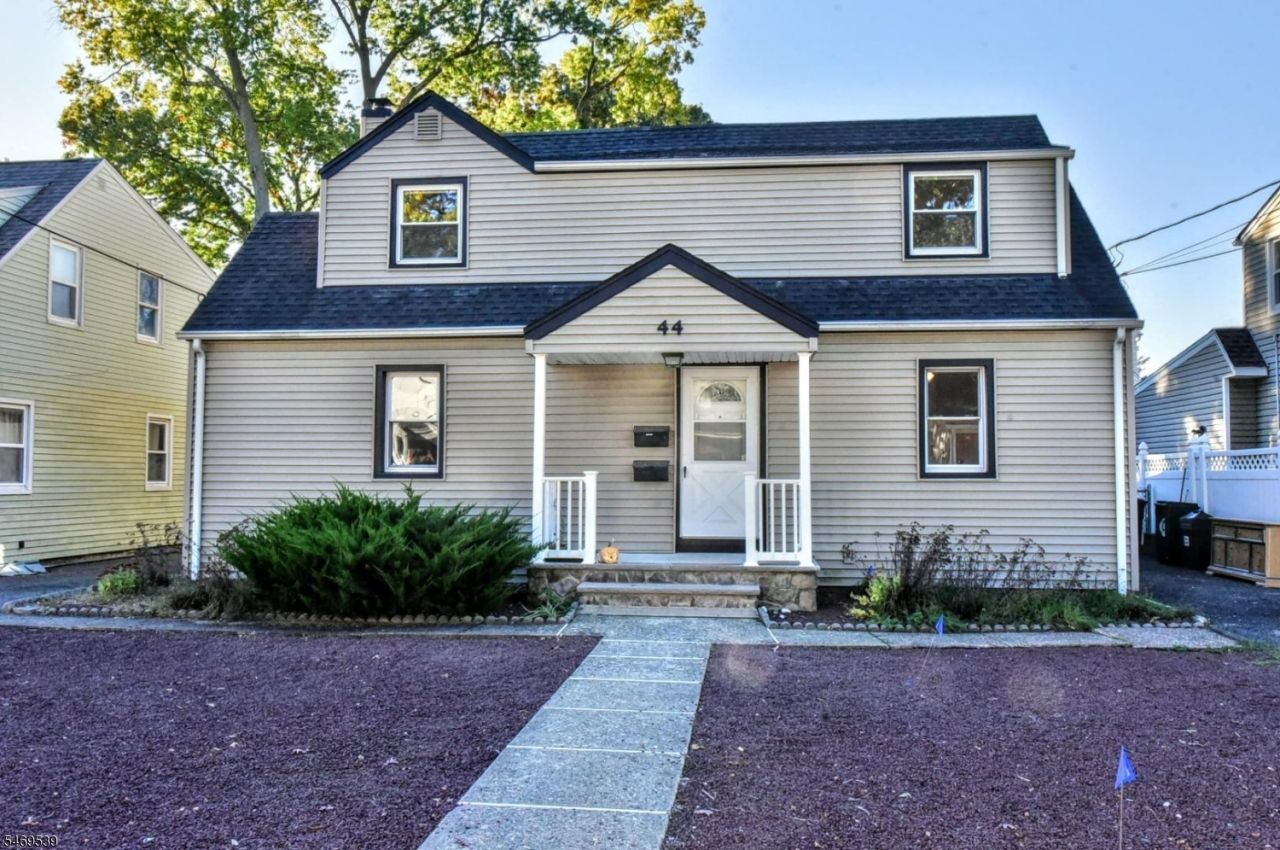
Two-family opportunity in Hawthorne! This Cape-style home offers 4 bedrooms and 2 full baths across two units, with approximately 1,504 sq. ft. of living space on a level 50x100 lot. The front entry hall provides access to both apartments and the basement. The first-floor apartment features a living room, an updated, spacious eat-in kitchen with direct access to the backyard patio and private yard, two bedrooms, and a full bath. The second-floor apartment, accessed through the front entry and up the stairs, offers a living room, eat-in kitchen, two bedrooms, and a full bath. The partially finished basement offers laundry, ample storage, and exterior access to the backyard via stairs leading to Bilco doors. The first-floor apartment is vacant, while the second-floor apartment is currently occupied. Each unit has separate gas and electric utilities. Additional features include a driveway with parking for two cars and street parking. Whether you're looking to owner-occupy or invest, this property offers flexibility and potential in a convenient Hawthorne location.
Property Features
Property Type: Multi Unit - Multiple
Basement: Yes
Basement: Bilco-Style Door, Finished-Partially, French Drain
Cooling: 1 Unit, Ceiling Fan, Central Air, Wall A/C Unit(s)
Fuel Type: Gas-Natural
Heating: 1 Unit, Forced Hot Air
Lot Size: 0.11 Acres
Roof Type: Asphalt Shingle
Taxes: $10,865
Year Built: 1948
Amenities
Wood Floors
Patio
Feature Descriptions
Days on Site: 11
Driveway: 1 Car Width, On-Street Parking
Exterior: Vinyl Siding
Lot: Level Lot
Lot Dimensions: 0.11 acre(s)
Parking Notes: None
Sewer: Public Sewer
Utilities: Electric, Gas-Natural
Water: Public Water
Local Schools
High School: HAWTHORNE
Middle School: LINCOLN
Elementary School: ROOSEVELT
Listed By / Shown By
Listed By
Agency Name: TERRIE O'CONNOR REALTORS
Agency Contact: 201-891-0100
Shown By
Agent Name: Anthony Webster
Agent Phone: (267) 237-3748
Agency Title: RealtyMark

Estimate Your Payment
Estimated Payment
$ 2,715.31 per month $1,600.18 Principal & Interest $905.42 Property Tax $209.71 Homeowner's InsuranceChange Payment Information
Privacy Policy / DMCA Notice / ADA Accessibility


This site is hosted, designed and copyright
© 1994 - 2026 by
Delta Media Group, Inc. -- Patent Pending --
Agent License Information: RB068490
44 Ekings Ave | MLS# 4060838
This multi-family property located at 44 Ekings Ave, Hawthorne, NJ 07506 is currently listed for sale with an asking price of $719,000. Search Hawthorne real estate on awebster.realtymark.net today.