Anthony Webster

BEDS3
BATHS1 full 1 partial
SQUARE FEET1,305
MLS#NJBL2112588
STATUSACTIVE
PROPERTY TYPEResidential - Single Family
SUBDIVISIONHOLLY HILLS
SCHOOLMOUNT HOLLY TOWNSHIP PUBLIC SCHOOLS
Property Description
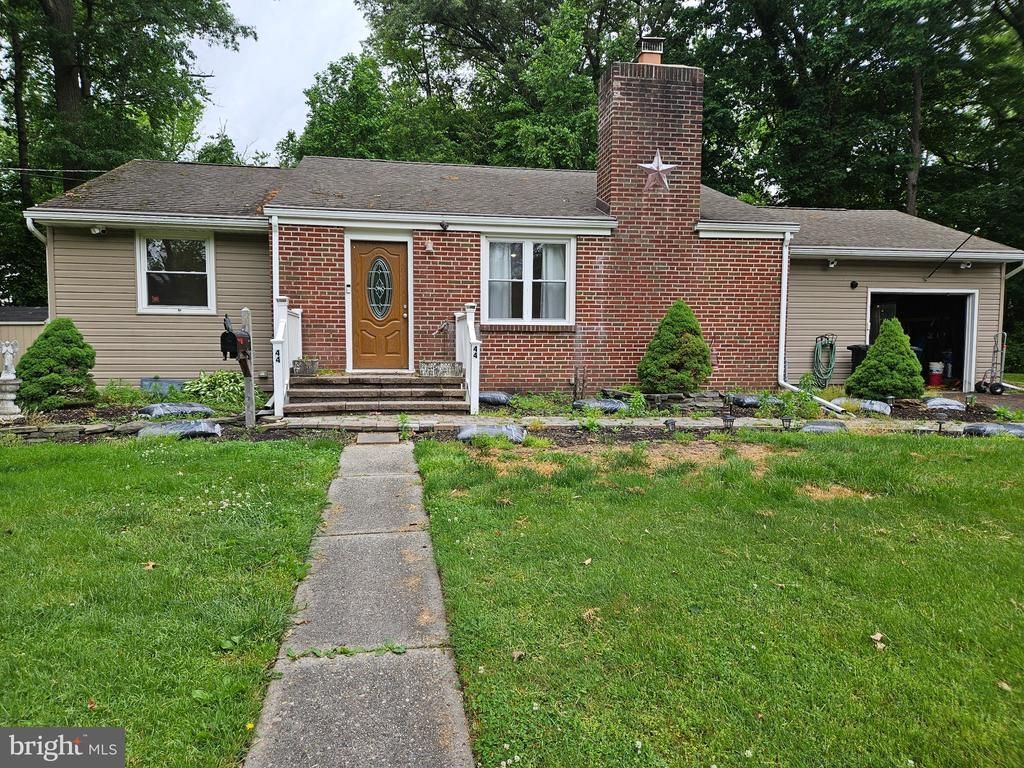
Charming Ranch on Quiet Street Backing to Woods Nice home located on a quiet, tree-lined street, offering privacy as it backs up to wooded surroundings. This well-maintained ranch features three good-sized bedrooms and one and a half baths. The inviting living room includes a cozy wood-burning fireplace, and hardwood floors run throughout the home. Updated windows and doors add to the home’s overall value and efficiency. A full basement, partially finished, provides additional storage space. Additional highlights include a one-car garage, a bright sunroom, and an enclosed back porch—perfect for relaxing or entertaining. Easy to show. One bedroom is currently locked but is in similar condition to the others.
Property Features
Property Type: Residential - Single Family
Basement: Full, Partially Finished
Basement: Yes
Cooling: Central A/C
Fireplaces: 1
Fuel Type: Natural Gas
Garage: 1
Heating: Forced Air
Home Style: Ranch/Rambler
Lot Size: 0.49 Acres
Stories: 1.0
Taxes: $6,916
Year Built: 1999
Feature Descriptions
Accessibility: >84" Garage Door
Additional Structures: Above Grade, Below Grade
Days on Site: 3
Exterior: Sidewalks
Exterior: Brick
Lot Dimensions: 0.49 Acre(S)
Municipality: MOUNT HOLLY TWP
Parking Notes: 4 Total Parking Spaces
Rooms: Living Room, Bedroom 2,Bedroom 3,Kitchen, Bedroom 1
Sewer: Public Sewer
SQFT Above Finished: 1305
SQFT Total Finished: 1305
Structure Type: Detached
Total Garage/Parking Spaces: 4
Water: Public
Room Sizes
Bedroom 2: 13 x 14 Level - Main
Bedroom 3: 14 x 15 Level - Main
Bedroom 1: 12 x 14 Level - Main
Living Room: 23 x 15 Level - Main
Kitchen: 14 x 14 Level - Main
Local Schools
School District: MOUNT HOLLY TOWNSHIP PUBLIC SCHOOLS
Listed By / Shown By
Listed By
Agency Name: Action USA Jay Robert Realtors
Agency Phone: 6098906858
Shown By
Agent Name: Anthony Webster
Agent Phone: (267) 237-3748
Agency Title: RealtyMark

Estimate Your Payment
Estimated Payment
$ 1,457.11 per month $778.73 Principal & Interest $576.33 Property Tax $102.05 Homeowner's InsuranceChange Payment Information
Privacy Policy / DMCA Notice / ADA Accessibility


This site is hosted, designed and copyright
© 1994 - 2026 by
Delta Media Group, Inc. -- Patent Pending --
Agent License Information: RB068490
44 Devon Road | MLS# NJBL2112588
This single family home located at 44 Devon Road , Mount Holly, NJ 08060 is currently listed for sale with an asking price of $349,900. This property was built in 1999 and has 3 bedrooms and 1 full and 1 partial baths with 1305 sq. ft. Devon Road is located in the HOLLY HILLS subdivision within the MOUNT HOLLY TOWNSHIP PUBLIC SCHOOLS school district. Search HOLLY HILLS real estate on awebster.realtymark.net today.