Anthony Webster

BEDS3
BATHS2 full
SQUARE FEET1,870
MLS#4029564
STATUS
PROPERTY TYPEResidential - Single Family
Property Description
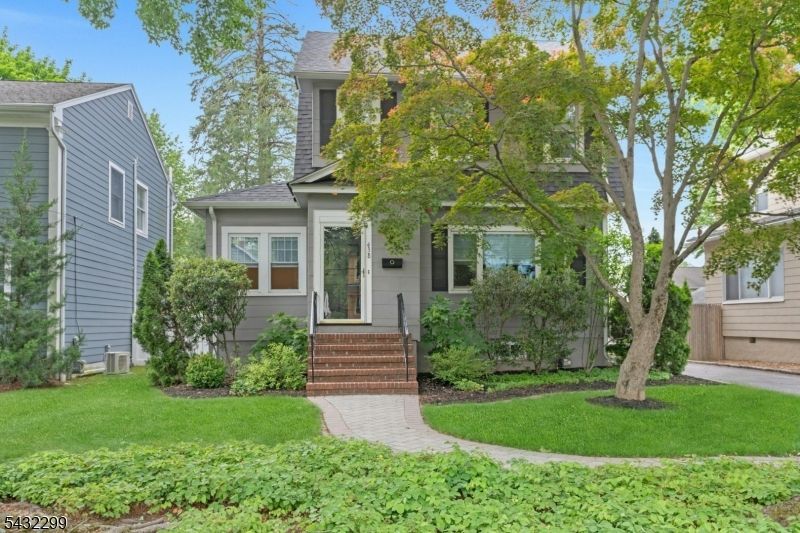
This charming move-in ready 3 bedroom, 2 full bath colonial sits on a lovely tree-lined street on the north side of Scotch Plains just blocks from Evergreen ES, SPFHS and the express bus into NYC. Thoughtfully updated and maintained to compliment the original details and craftsmanship. Original hard wood floors, new carpeting in the second floor bedrooms and a freshly painted interior. Main level: 9ft ceilings, living room, formal dining room, sun room, full bath, over-sized bright EIK with SS appliances leading out to a bi-level deck perfect for entertaining and a fenced in level back yard. Second floor: 2 bedrooms, full bath, sitting room/office/nursery. Third floor: 1 bedroom. The finished basement adds to the living space and includes a workshop, laundry/utility room and lots of extra storage. Updates and Improvements - New in 2022: Roof (inc a transferable warranty good through 2034) Seamless Gutters and Leaders, HWH (inc a transferable warranty good through 2028) and SS Kitchen Appliances. New in 2023: Gas Fired Furnace and Gas Fired Washer and Dryer. New detached one-car garage with power rebuilt in 2016.
Property Features
Property Type: Residential - Single Family
Basement: Yes
Basement: Finished
Cooling: 3 Units, Window A/C(s)
Fuel Type: Electric, Gas-Natural
Garage: 1
Heating: 1 Unit, Baseboard - Electric, Forced Hot Air, Radi
Home Style: Colonial
Lot Size: 0.11 Acres
Roof Type: Asphalt Shingle
Taxes: $11,189
Year Built: 1925
Amenities
CODetect
FireExtg
CeilHigh
Shades
SmokeDet
TrckLght
TubShowr
Deck
Privacy Fence
Storm Door(s)
Feature Descriptions
Appliances: Carbon Monoxide Detector, Dishwasher, Kitchen Exhaust Fan, Microwave Oven, Range/Oven-Gas, Refrigerator, Self Cleaning Oven
Bath: Tub Shower
Days on Site: 3
Driveway: 1 Car Width, Blacktop
Flooring: Carpeting, Laminate, Wood
Handicap: No
Lot: Level Lot
Lot Dimensions: 0.11 acre(s)
Parking Notes: Detached Garage
Sewer: Public Sewer
Utilities: Gas-Natural
Water: Public Water
Local Schools
High School: SP Fanwood
Middle School: Nettingham
Elementary School: Evergreen
Listed By / Shown By
Listed By
Agency Name: COLDWELL BANKER REALTY
Agency Contact: 908-337-1627
Shown By
Agent Name: Anthony Webster
Agent Phone: (267) 237-3748
Agency Title: RealtyMark

Estimate Your Payment
Estimated Payment
$ 2,518.02 per month $1,401.88 Principal & Interest $932.42 Property Tax $183.72 Homeowner's InsuranceChange Payment Information
Privacy Policy / DMCA Notice / ADA Accessibility


This site is hosted, designed and copyright
© 1994 - 2026 by
Delta Media Group, Inc. -- Patent Pending --
Agent License Information: RB068490
438 Warren St | MLS# 4029564
This single family home located at 438 Warren St, Scotch Plains, NJ 07076 is currently listed for sale with an asking price of $629,900. This property was built in 1925 and has 3 bedrooms and 2 full baths with 1870 sq. ft. Search Scotch Plains real estate on awebster.realtymark.net today.