Anthony Webster

BEDS2
BATHS1 full 1 partial
SQUARE FEET1,056
MLS#NJCD2127738
STATUSPENDING
PROPERTY TYPEResidential - Single Family
SUBDIVISIONGARDEN LAKES
SCHOOLLINDENWOLD BOROUGH PUBLIC SCHOOLS
Property Description
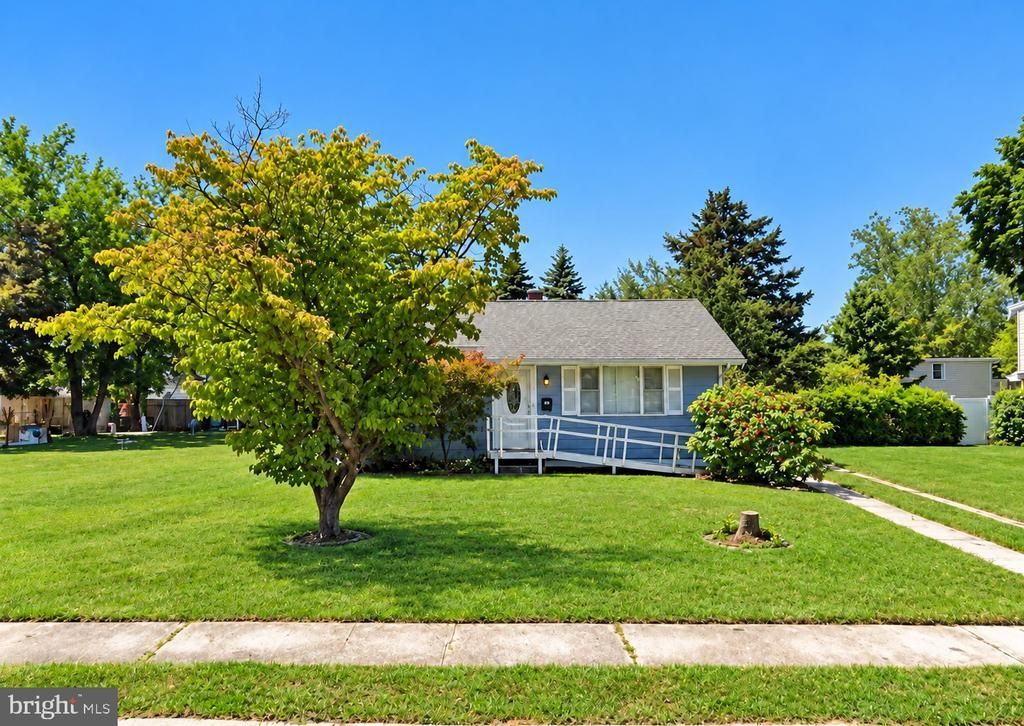
Welcome to this charming 2-bedroom, 1.5-bath rancher offering comfortable one-level living and plenty of possibilities! The bright and inviting living room features a beautiful bay window that fills the space with natural light. The spacious eat-in kitchen offers hardwood flooring and plenty of room for dining and gathering. The generously sized primary bedroom provides a comfortable retreat, complete with an adjoining half bath and separate office, perfect for working from home or hobbies. The second bedroom is nicely sized as well. A spacious laundry room located beyond the half bath offers the potential to reconfigure the space into an additional full bathroom while maintaining laundry functionality. Step outside and discover a fabulous yard with plenty of room for outdoor entertaining, gardening, relaxing, or enjoying the fresh air! A large detached shed and attached workshop provide additional space for storage, projects, and hobbies. Recent updates include central air (2025), heating (2021), and a water heater (2025). With its welcoming charm, wonderful outdoor space, valuable updates, and opportunities to make it your own, this home has so much to offer!
Property Features
Property Type: Residential - Single Family
Cooling: Central A/C
Fuel Type: Natural Gas
Heating: Forced Air
Home Style: Ranch/Rambler
Lot Size: 0.11 Acres
Roof Type: Shingle
Stories: 1.0
Taxes: $5,204
Year Built: 1956
Feature Descriptions
Accessibility: Grab Bars Mod,32"+ wide Doors
Additional Structures: Above Grade, Below Grade
Appliances: Disposal, Dryer, Freezer, Microwave, Oven/Range - Gas, Refrigerator, Washer, Water Heater
Days on Site: 36
Exterior: Frame
Exterior: Sidewalks, Street Lights
Flooring: Carpet, Tile/Brick, Hardwood, Laminated, Vinyl
Interior: Carpet, Kitchen - Eat-In, Recessed Lighting
Lot: Level
Lot Dimensions: 0.11 Acre(S)
Municipality: LINDENWOLD BORO
Number of Rooms: 5
Parking Features: Paved Driveway
Parking Notes: 2 Total Parking Spaces
Pet Restrictions: No Pet Restrictions
Rooms: Living Room, Bedroom 2,Kitchen, Bedroom 1,Office, Bathroom 1,Half Bath
Sewer: Public Sewer
SQFT Above Finished: 1056
SQFT Total Finished: 1056
Structure Type: Detached
Total Garage/Parking Spaces: 2
Water: Public
Windows: Bay/Bow
Local Schools
School District: LINDENWOLD BOROUGH PUBLIC SCHOOLS
Listed By / Shown By
Listed By
Agency Name: RE/MAX Of Cherry Hill
Agency Phone: 8564244040
Shown By
Agent Name: Anthony Webster
Agent Phone: (267) 237-3748
Agency Title: RealtyMark

Estimate Your Payment
Estimated Payment
$ 1,037.55 per month $533.91 Principal & Interest $433.67 Property Tax $69.97 Homeowner's InsuranceChange Payment Information
Privacy Policy / DMCA Notice / ADA Accessibility


This site is hosted, designed and copyright
© 1994 - 2026 by
Delta Media Group, Inc. -- Patent Pending --
Agent License Information: RB068490
436 7th Avenue | MLS# NJCD2127738
This single family home located at 436 7th Avenue, Lindenwold, NJ 08021 is currently listed for sale with an asking price of $239,900. This property was built in 1956 and has 2 bedrooms and 1 full and 1 partial baths with 1056 sq. ft. 7th Avenue is located in the GARDEN LAKES subdivision within the LINDENWOLD BOROUGH PUBLIC SCHOOLS school district. Search GARDEN LAKES real estate on awebster.realtymark.net today.