Anthony Webster

BEDS4
BATHS3 full 1 partial
SQUARE FEET4,990
MLS#226027957
STATUSActive
PROPERTY TYPEResidential - Single Family
SUBDIVISIONQUAIL WEST
Property Description
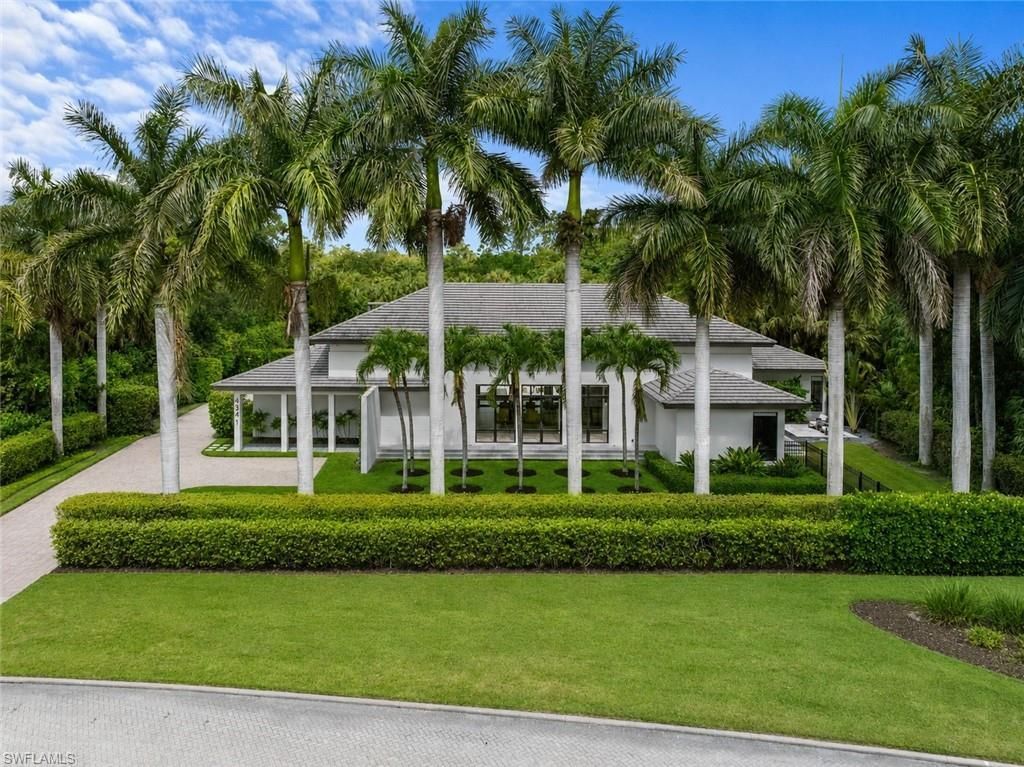
Set on more than an acre in Quail West, this architecturally significant residence was completely reimagined in 2021, blending its original design with warm, contemporary finishes. Originally designed by renowned architect Andrea Clark Brown, the home offers exceptional privacy, seamless indoor-outdoor living, and thoughtfully designed spaces throughout.A striking glass wine display creates an unforgettable first impression, while oversized pivot doors and walls of glass fill the home with natural light and connect the interiors to the surrounding tropical landscape. The primary suite is a true retreat, complete with a spa-inspired bath and private sauna.Designed for both everyday living and entertaining, the chefâ??s kitchen features Viking and Sub-Zero appliances, double islands, and wine chiller. Just beyond, the outdoor living area feels like a private resort with a covered breezeway, summer kitchen, expansive lounge areas, pool, sun deck, and western exposure overlooking spectacular sunset skies.Guests will appreciate the 2 bedroom casita, offering its own living room, laundry, and kitchen.Additional highlights include soaring ceilings, a garage with raised ceilings for vehicle lifts, whole-home audio and security systems, and a 2016 roof. A rare opportunity to own one of Quail Westâ??s most distinctive homes, where timeless architecture meets modern luxury!
Property Features
Property Type: Residential - Single Family
Cooling: Ceiling Fan(s), Central Electric
Garage: 2 car attached
Heating: Central Electric
Home Style: Ranch, Single Family
Lot Size: 1.10 Acres
Roof Type: Tile
Stories: 1.0
Taxes: $31,806
Year Built: 1996
Amenities
Built In Grill
Feature Descriptions
Bedroom/Den: 4 - Den
Bedroom: 4+Den
Construction: Concrete Block, Stucco
Days on Site: 98
Den: Yes
Dining: Dining - Family, Eat-in Kitchen
Exterior: Concrete Block, Stucco
Flooring: Carpet, Tile
Furnished: Negotiable
GEO Area: QUAIL WEST
Guest House: Yes
Guest House SQFT: 1097
Hoa Fee: $24710
Interior: Cathedral Ceiling(s), Walk-In Closet(s)
Irrigation: Central
Laundry: Laundry in Residence
Lot: Regular
Management: Professional
Mandatory Club Fee: $13100/Annually
Minimum Lease Days: 180
One Time Mandatory Club Fee: $100000
Parcel #: 68975005606
Parking: Driveway Paved, Attached
Pets: Yes
Pool: Community, Below Ground, Electric Heat
Road Surface: Paved
Spa: Yes
Spa: Community, Below Ground, Heated Electric
SQFT Total: 7835
Swimming Pool: Yes
Transfer Fee: 23975
Units: 1
Units in Building: Square Feet
View: Landscaped Area, Preserve
Water: Central, Filter
Water: Central, Filter
Listed By / Shown By
Listed By
Agency Name: Signature Real Estate Group
Agency Phone: 239-994-2229
Shown By
Agent Name: Anthony Webster
Agent Phone: (267) 237-3748
Agency Title: RealtyMark

Estimate Your Payment
Estimated Payment
$ 14,720.63 per month $10,671.59 Principal & Interest $2,650.50 Property Tax $1,398.54 Homeowner's InsuranceChange Payment Information
Privacy Policy / DMCA Notice / ADA Accessibility


This site is hosted, designed and copyright
© 1994 - 2026 by
Delta Media Group, Inc. -- Patent Pending --
Agent License Information: RB068490
4341 Brynwood Dr | MLS# 226027957
This single family home located at 4341 Brynwood Dr, Naples, FL 34119 is currently listed for sale with an asking price of $4,795,000. This property was built in 1996 and has 4 bedrooms and 3 full and 1 partial baths with 4990 sq. ft. Brynwood Dr is located in the QUAIL WEST subdivision. Search QUAIL WEST real estate on awebster.realtymark.net today.