Anthony Webster

BEDS2
BATHS2 full 1 partial
SQUARE FEET1,947
MLS#B26092802
STATUSActive
PROPERTY TYPEResidential - Townhouse
SUBDIVISIONMONTERRA PLAT
Property Description
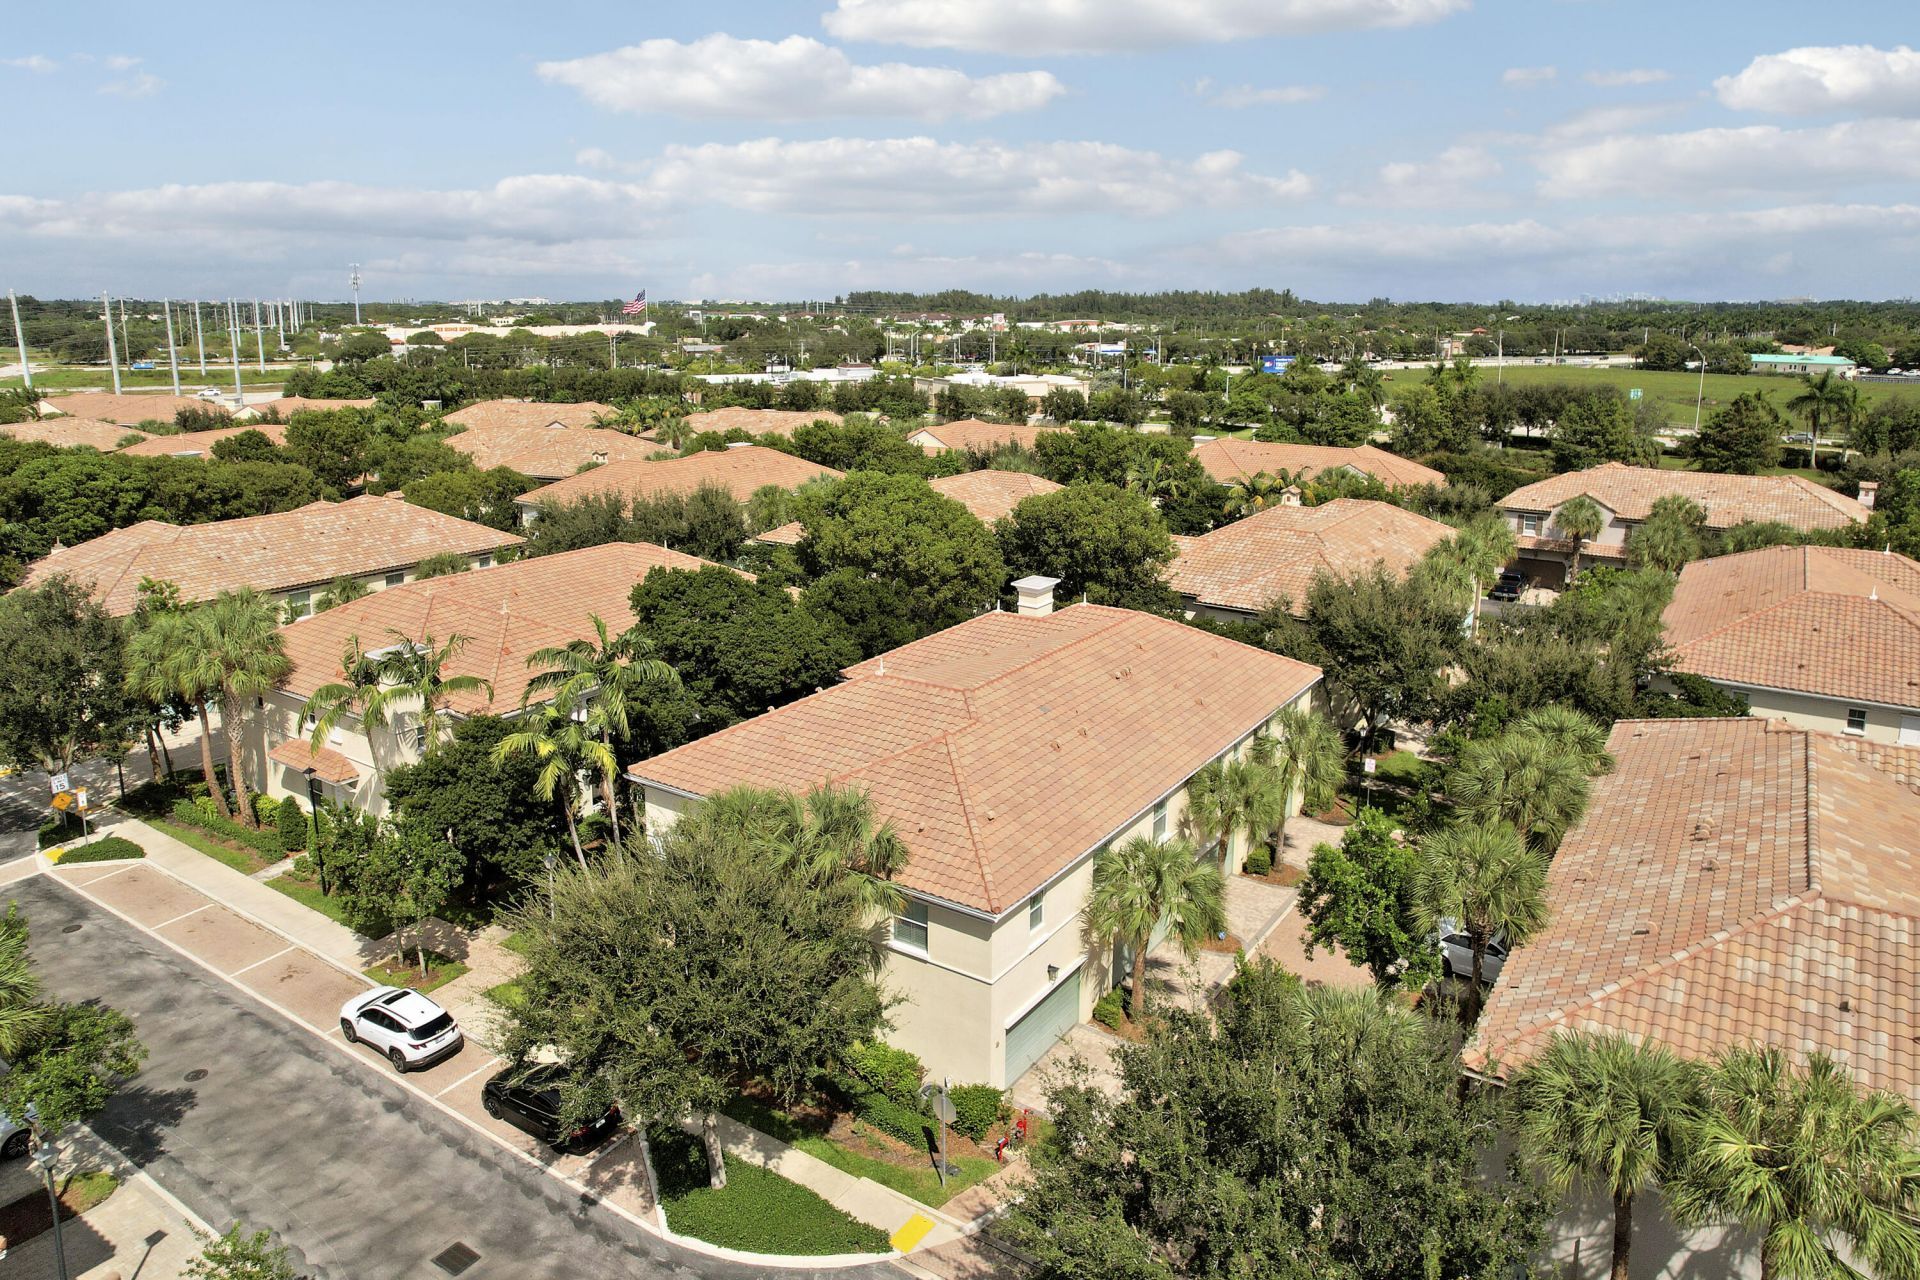
Welcome home to the gated community of Cascada at Monterra! This bright 2BR/2.5BA townhome features an open layout with a granite island kitchen, stainless appliances and a cozy breakfast nook. Upstairs, relax in the primary suite with an updated spa-style bath and private covered balcony. Enjoy a 2-car garage, 2024 AC and a roof assessment paid in full! Resort-style amenities include pools, gym, tennis, pickleball, basketball and jog path, all minutes from Monterra Commons shopping and dining!
Property Features
Property Type: Residential - Townhouse
Cooling: Central Air, Ceiling Fan(s)
Garage: 2 car attached
Heating: Central
Lot Size: 0.03 Acres
Roof Type: Tile
Stories: 2.0
Taxes: $10,543
Year Built: 2010
Amenities
Built-in Features
High Ceilings
Kitchen Island
Walk-In Closet(s)
Feature Descriptions
Appliances: Electric Water Heater, Dryer, Disposal, Dishwasher, Electric Range, Ice Maker, Microwave, Oven, Refrigerator, Water Heater, Washer, Range
Association Amenities: Pool
Association Fee Includes: Maintenance Grounds, Reserve Funds, Recreation Facility, Pool Service
Days on Site: 9
Exterior: Stucco, CBS
Flooring: Carpet, Ceramic Tile, Tile
Guest House Y/N: No
HOA Fee: $280/ Monthly
Laundry: Electric Dryer Hookup, Inside, Laundry Room, Washer Hookup
Parcel#: 514104080990
Parking: Driveway, Garage, Attached Garage, Attached
Parking Notes: Driveway, Garage, Attached Garage, Attached
Pets Allowed: Yes, Call, Cats OK, Dogs OK, Pet Restrictions Possible
Restrictions: Buyer Approval Required, Lease Restrictions
Security: Smoke Detector(s)
Sewer: Public Sewer
SQFT Living: 1334
Structure Type: Townhouse
Total Rooms: 3
Utilities: Cable Available, Electricity Connected, Sewer Connected, Water Connected
Utilities: Cable Available, Electricity Connected, Sewer Connected, Water Connected
Water: Public
Local Schools
High School: Cooper City
Middle School: Pioneer
Elementary School: Cooper City
Listed By / Shown By
Listed By
Agency Name: EXP Realty LLC
Agency Phone: 888-883-8509
Shown By
Agent Name: Anthony Webster
Agent Phone: (267) 237-3748
Agency Title: RealtyMark

Estimate Your Payment
Estimated Payment
$ 2,263.06 per month $1,224.06 Principal & Interest $878.58 Property Tax $160.42 Homeowner's InsuranceChange Payment Information
Privacy Policy / DMCA Notice / ADA Accessibility


This site is hosted, designed and copyright
© 1994 - 2026 by
Delta Media Group, Inc. -- Patent Pending --
Agent License Information: RB068490
4326 Cascada Circle | MLS# B26092802
This townhouse located at 4326 Cascada Circle, Hollywood, FL 33024 is currently listed for sale with an asking price of $550,000. This property was built in 2010 and has 2 bedrooms and 2 full and 1 partial baths with 1947 sq. ft. Cascada Circle is located in the MONTERRA PLAT subdivision. Search MONTERRA PLAT real estate on awebster.realtymark.net today.