Anthony Webster

BEDS3
BATHS3 full
SQUARE FEET1,849
MLS#PAPH2622072
STATUSACTIVE
PROPERTY TYPEResidential - Townhouse
SUBDIVISIONSOCIETY HILL
SCHOOLPHILADELPHIA CITY
Property Description
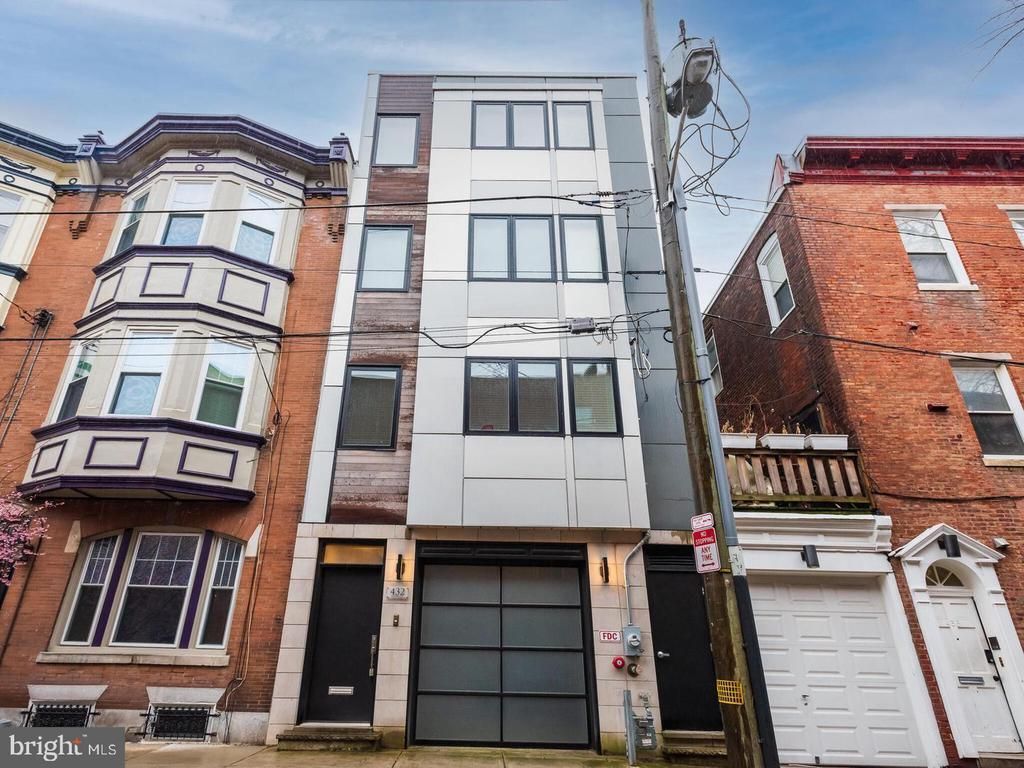
Exceptional newer construction in the heart of historic Society Hill, this stunning 8-year-old residence offers luxurious city living with extraordinary craftsmanship, spectacular rooftop views, a built-in one-car garage, and remaining preferential tax abatement. From the moment you step inside, this magnificent home impresses with its sophisticated design, upscale finishes, and attention to detail throughout. The show-stopping European-inspired custom kitchen features Quartz countertops, an oversized center island with breakfast seating, a Wolf 6-burner gas cooktop, stainless steel wall oven with convection microwave, Sub-Zero built-in refrigerator, and custom soft-close cabinetry. The kitchen seamlessly overlooks the spacious dining area and living/family room with sliding doors leading to a beautiful composite deck — the perfect setting for relaxing or entertaining guests. The second level offers two generously sized bright and sunny bedrooms with beautiful hardwood flooring, custom closet organizers, and a gorgeous ceramic tile hall bath complete with double vanity, tub/shower combination, and heated tile floors. Occupying the entire third level, the luxurious primary suite is truly exceptional, featuring two walk-in closets with extensive custom built-ins, gleaming hardwood floors, and a spa-inspired primary bathroom with oversized walk-in shower, handheld and rainfall shower heads, custom vanity, and heated tile flooring. A conveniently located laundry room on this level includes built-in cabinetry, utility sink, and stackable washer and dryer. The incredible rooftop level is designed for entertaining and enjoying breathtaking Center City skyline views. Complete with a wet bar, beverage refrigerator, and sink, the rooftop deck provides an unforgettable outdoor living experience. Additional living space includes a 4th bedroom/office or den with doors leading to the rear patio and side, conveniently located adjacent to the heated one-car attached garage with remote entry. The finished lower level offers an expansive family room with heated tile flooring and a beautifully finished full bathroom featuring a large custom ceramic tile shower, vanity, and heated floors. Additional amenities include heated floors in all bathrooms, recessed lighting throughout, Smart Home technology system, WIFI boosters, built-in speakers throughout the home and deck areas, dual HVAC systems, sprinkler system, and exceptional rooftop seating and entertaining space. A rare opportunity to own a spectacular luxury home in one of Philadelphia’s most desirable neighborhoods with remaining tax abatement through 2028. Prime Society Hill location convenient to shopping, restaurants, parks, and everything Center City has to offer. Show today! This extraordinary home is guaranteed to impress!
Property Features
Property Type: Residential - Townhouse
Basement: Yes
Basement: Full, Fully Finished, Improved, Outside Entrance, Poured Concrete, Heated
Cooling: Central A/C
Fuel Type: Natural Gas
Garage: 1
Heating: Forced Air
Home Style: Contemporary, Traditional, Straight Thru
Lot Size: 0.02 Acres
Roof Type: Flat, Fiberglass
Stories: 4.0
Taxes: $3,198
Year Built: 2018
Feature Descriptions
Additional Structures: Above Grade
Appliances: Built-In Microwave, Built-In Range, Cooktop, Dishwasher, Disposal, Dryer, Dryer - Front Loading, Exhaust Fan, Icemaker, Microwave, Oven - Self Cleaning, Oven - Double, Oven - Wall, Oven/Range - Gas, Range Hood, Refrigerator, Six Burner Stove, Stainless Steel Appliances, Washer - Front Loading, Water Heater - Tankless
Days on Site: 5
Electric: 200+ Amp Service, Circuit Breakers
Exterior: Exterior Lighting, Flood Lights, Roof Deck, Street Lights
Exterior: Masonry, Cement Siding, Frame
Flooring: Hardwood, Ceramic Tile, Heated
Interior: Bar, Bathroom - Soaking Tub, Bathroom - Stall Shower, Bathroom - Walk-In Shower, Built-Ins, Dining Area, Family Room Off Kitchen, Floor Plan - Traditional, Kitchen - Gourmet, Kitchen - Island, Recessed Lighting, Sound System, Sprinkler System, Upgraded Countertops, Walk-in Closet(s), Wet/Dry Bar, Window Treatments, Wood Floors
Location: Downtown
Lot: Interior, Level
Lot Dimensions: 0.02 Acre(S)
Municipality: PHILADELPHIA
Parking Notes: 1 Total Parking Spaces
Rooms: Dining Room, Primary Bedroom, Bedroom 2,Bedroom 3,Kitchen, Family Room, Den, Laundry, Additional Bedroom
Sewer: Public Sewer
SQFT Above Finished: 1849
SQFT Total Finished: 1849
Structure Type: Interior Row/Townhouse
Total Garage/Parking Spaces: 1
Utilities: Cable TV Available, Electric Available, Natural Gas Available, Phone Available, Sewer Available, Water Available
Water: Public
Windows: Energy Efficient, Low-E
Room Sizes
Primary Bedroom: 11 x 15 Level - Upper 2
Bedroom 2: 11 x 10 Level - Upper 1
Bedroom 3: 11 x 12 Level - Upper 1
Kitchen: 17 x 16 Level - Main
Dining Room: 5 x 13 Level - Main
Family Room: 13 x 13 Level - Main
Den: 8 x 15 Level - Lower 1
Additional Bedroom: 27 x 13 Level - Lower 2
Laundry: 5 x 8 Level - Upper 2
Local Schools
School District: PHILADELPHIA CITY
Listed By / Shown By
Listed By
Agency Name: Coldwell Banker Realty
Agency Phone: 6105661100
Shown By
Agent Name: Anthony Webster
Agent Phone: (267) 237-3748
Agency Title: RealtyMark

Estimate Your Payment
Estimated Payment
$ 3,664.24 per month $3,004.05 Principal & Interest $266.50 Property Tax $393.69 Homeowner's InsuranceChange Payment Information
Privacy Policy / DMCA Notice / ADA Accessibility


This site is hosted, designed and copyright
© 1994 - 2026 by
Delta Media Group, Inc. -- Patent Pending --
Agent License Information: RB068490
432 Gaskill Street | MLS# PAPH2622072
This townhouse located at 432 Gaskill Street, Philadelphia, PA 19147 is currently listed for sale with an asking price of $1,349,789. This property was built in 2018 and has 3 bedrooms and 3 full baths with 1849 sq. ft. Gaskill Street is located in the SOCIETY HILL subdivision within the PHILADELPHIA CITY school district. Search SOCIETY HILL real estate on awebster.realtymark.net today.