Anthony Webster

BEDS4
BATHS2 full 1 partial
SQUARE FEET2,277
MLS#NJCD2125866
STATUSPENDING
PROPERTY TYPEResidential - Single Family
SUBDIVISIONCHERRY HILL ESTATE
SCHOOLCHERRY HILL TOWNSHIP PUBLIC SCHOOLS
Property Description
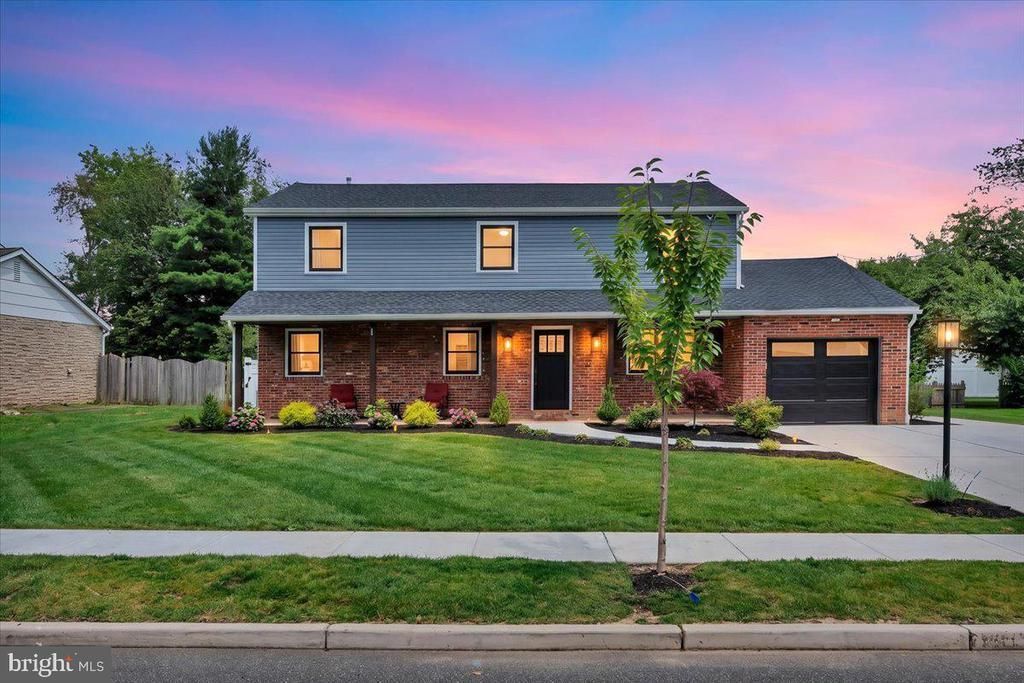
Welcome to this beautifully renovated 4-bedroom, 2.5-bath home in the highly desirable Cherry Hill Estate neighborhood of Cherry Hill. Thoughtfully redesigned by NJ's own Benita Cooper, this home blends modern luxury with timeless character. The main level features stunning oak hardwood flooring and an open-concept Great Room, Perfect for today’s lifestyle and entertaining. The gourmet kitchen is a true centerpiece, showcasing a walnut center island and custom walnut range hood, complemented by a designer backsplash, Quartz countertops, custom lighting, and high-end finishes throughout. Step outside to your private backyard oasis with a Salt Water Inground Pool and Wrap-around deck, set within a fully fenced yard. Major pool improvements within the last five years include tile, coping, plaster, and all mechanical systems. This home has been extensively updated within the past five years, including roof, gutters, windows, electrical panel and all new wiring, plumbing, a 2-zone HVAC system, and a tankless hot water heater—providing both efficiency and peace of mind. Additional highlights include a 7-zone sprinkler system, shed, partial unfinished basement with excellent storage or finishing potential, a 1-car attached garage, and a driveway accommodating up to 4 vehicles. Ideally located close to shopping, dining, and major roadways, yet tucked away in a quiet, established neighborhood—this unique, move-in-ready home is not to be missed.
Property Features
Property Type: Residential - Single Family
Basement: Yes
Basement: Full, Unfinished, Water Proofing System, Windows
Cooling: Ceiling Fan(s), Central A/C, Energy Star Cooling Sys
Fuel Type: Natural Gas
Garage: 1
Heating: Forced Air
Home Style: Colonial
Lot Size: 0.28 Acres
Roof Type: Architectural Shingle
Stories: 2.0
Taxes: $13,979
Year Built: 1965
Feature Descriptions
Additional Structures: Above Grade, Below Grade
Appliances: Built-In Microwave, Built-In Range, Commercial Range, Dishwasher, Disposal, Range Hood, Six Burner Stove, Water Heater - Tankless
Days on Site: 64
Electric: 200+ Amp Service
Exterior: Frame
Exterior: Flood Lights, Gutter System, Lawn Sprinkler
Fencing: Fully, Vinyl
Flooring: Carpet, Hardwood, Marble
Lot Dimensions: 0.28 Acre(S)
Municipality: CHERRY HILL TWP
Parking Features: Paved Parking
Parking Notes: 1 Total Parking Spaces
Pet Restrictions: No Pet Restrictions
Sewer: Public Sewer
SQFT Above Finished: 2277
SQFT Total Finished: 2277
Structure Type: Detached
Swimming Pool: Fenced, Gunite, Heated, Saltwater
Total Garage/Parking Spaces: 1
Water: Public
Windows: Double Hung, Double Pane, Energy Efficient, Screens
Local Schools
School District: CHERRY HILL TOWNSHIP PUBLIC SCHOOLS
Listed By / Shown By
Listed By
Agency Name: EXP Realty, LLC
Agency Phone: 8662016210
Shown By
Agent Name: Anthony Webster
Agent Phone: (267) 237-3748
Agency Title: RealtyMark

Estimate Your Payment
Estimated Payment
$ 2,989.66 per month $1,613.31 Principal & Interest $1,164.92 Property Tax $211.43 Homeowner's InsuranceChange Payment Information
Privacy Policy / DMCA Notice / ADA Accessibility


This site is hosted, designed and copyright
© 1994 - 2026 by
Delta Media Group, Inc. -- Patent Pending --
Agent License Information: RB068490
430 Hialeah Drive | MLS# NJCD2125866
This single family home located at 430 Hialeah Drive, Cherry Hill, NJ 08002 is currently listed for sale with an asking price of $724,900. This property was built in 1965 and has 4 bedrooms and 2 full and 1 partial baths with 2277 sq. ft. Hialeah Drive is located in the CHERRY HILL ESTATE subdivision within the CHERRY HILL TOWNSHIP PUBLIC SCHOOLS school district. Search CHERRY HILL ESTATE real estate on awebster.realtymark.net today.