Anthony Webster

BEDS4
BATHS3 full
MLS#4059236
STATUS
PROPERTY TYPEResidential - Single Family
Property Description
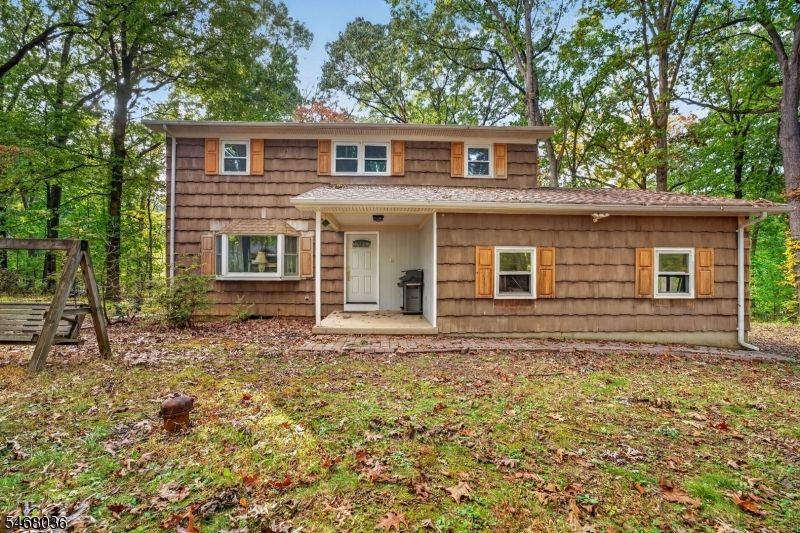
Your Private Oasis in Desirable Clinton Township!Surrounded by nature and nestled on a beautiful wooded property, this home offers a peaceful, tranquil setting with endless potential to make it your own. Inside, you'll find wood floors, generously sized bedrooms, and a warm, inviting eat-in kitchen perfect for everyday living. The living room features a lovely bay window overlooking the stunning natural surroundings, bringing the beauty of the outdoors inside. A screened-in porch awaits, offering the perfect spot to relax, unwind, and enjoy the serene outdoor setting. The expansive finished lower level provides abundant additional living space, while the oversized two-car garage adds convenience and functionality.A wonderful opportunity to create your dream home in a sought-after Clinton Township location. A special property, a beautiful setting, and endless possibilities!
Property Features
Property Type: Residential - Single Family
Basement: Yes
Basement: Finished, Full
Fuel Type: Oil Tank Above Ground - Outside
Garage: 2
Heating: 1 Unit, Forced Hot Air
Home Style: Colonial
Lot Size: 4.57 Acres
Roof Type: Asphalt Shingle
Taxes: $5,972
Year Built: 1972
Amenities
StallTub
WlkInCls
Enclosed Porch(es)
Feature Descriptions
Appliances: Cooktop - Gas, Dryer, Refrigerator, Washer
Bath: Tub Shower
Days on Site: 19
Driveway: 2 Car Width, Crushed Stone
Exterior: Wood Shingle
Flooring: Tile, Wood
Lot: Open Lot, Wooded Lot
Lot Dimensions: 4.57 acre(s)
Parking Notes: Built-In Garage
Sewer: Private
Utilities: Electric, Gas-Propane
Water: Private
Room Sizes
Primary: 11x20
Bedroom 2: 11x12
Bedroom 3: 14x12
Bedroom 4: 11x11
Dining Room: 15x12
Family Room: 20x25
Kitchen: 14x10
Living Room: 13x20
Listed By / Shown By
Listed By
Agency Name: C-21 NORTH WARREN REALTY
Agency Contact: 908-339-1428
Shown By
Agent Name: Anthony Webster
Agent Phone: (267) 237-3748
Agency Title: RealtyMark

Estimate Your Payment
Estimated Payment
$ 1,577.56 per month $954.77 Principal & Interest $497.67 Property Tax $125.13 Homeowner's InsuranceChange Payment Information
Privacy Policy / DMCA Notice / ADA Accessibility


This site is hosted, designed and copyright
© 1994 - 2026 by
Delta Media Group, Inc. -- Patent Pending --
Agent License Information: RB068490
43 Potterstown Rd | MLS# 4059236
This single family home located at 43 Potterstown Rd, Clinton, NJ 08833 is currently listed for sale with an asking price of $429,000. This property was built in 1972 and has 4 bedrooms and 3 full baths. Search Clinton real estate on awebster.realtymark.net today.