Anthony Webster

BEDS2
BATHS2 full 1 partial
SQUARE FEET1,160
MLS#NJCD2129194
STATUSACTIVE
PROPERTY TYPERental - Townhouse
SUBDIVISIONBRIARBANK
SCHOOLCHERRY HILL TOWNSHIP PUBLIC SCHOOLS
Property Description
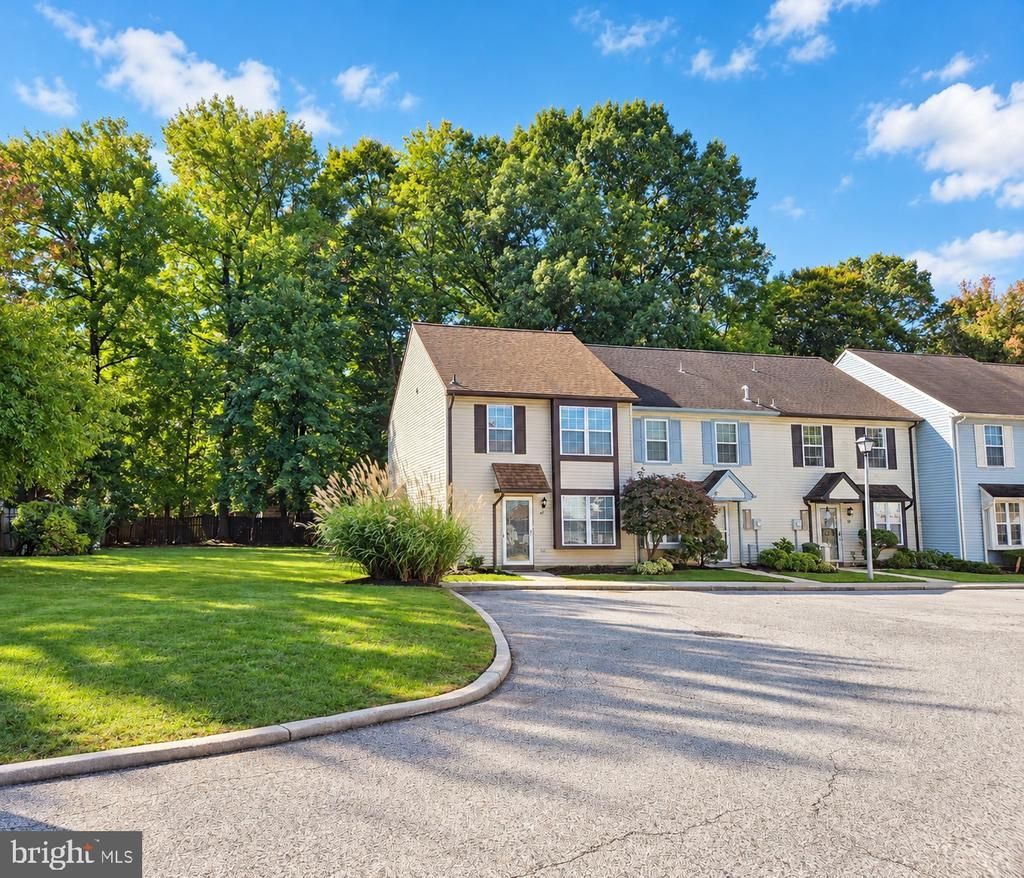
Welcome to the cutest townhouse in the Briarbank community in Cherry Hill. Move-in ready perfect home. This 2 bedroom and 2.5 bathroom Prime End Unit offers an abundance of privacy and natural light with a patio and a large side/backyard. It is truly one of the best units in the community. The main level boasts an inviting open floor plan with a beautiful new hardwood floor throughout the house. The updated kitchen with the SS appliances and custom granite countertops. Laundry room and pantry/utility room off of the kitchen. The Upper level boasts two spacious bedrooms and full bathrooms. A Primary suite with spacious closet space, a bathroom with an updated tub, vanity countertop, and vinyl floors. The 2nd bedroom with wall closet space and a private view of the backyard. Patio with an awning. Upgrades include - New roof, Water Heater, Hardwood floors throughout, Kitchen, Fresh Paint, Appliances, Toilets, and Bathroom (2020-2022). HVAC - 2010. It offers 2 assigned parking spaces. Additional storage space is up in the attic and next to the patio. Conveniently located for Train, Route 38 & 70, and other major highways, schools, shopping, and restaurants. No smokers! Excellent credit is a must.
Property Features
Property Type: Rental - Townhouse
Cooling: Central A/C
Fuel Type: Electric
Heating: Forced Air
Home Style: Colonial
Lot Size: 0.05 Acres
Roof Type: Asphalt, Shingle
Stories: 2.0
Year Built: 1985
Feature Descriptions
Additional Structures: Above Grade, Below Grade
Appliances: Oven/Range - Electric, Refrigerator, Washer, Dryer, Dishwasher
Exterior: Vinyl Siding
Exterior: Awning(s), Secure Storage
Fencing: Wood
Flooring: Carpet, Wood, Vinyl
HOA Fee: $475.00/Quarterly
Lot: Backs - Open Common Area, Backs to Trees, Level
Lot Dimensions: 0.05 Acre(S)
Municipality: CHERRY HILL TWP
Number of Rooms: 6
Parking Features: Parking Lot, Assigned
Pet Restrictions: Size/Weight Restriction, Case by Case Basis, Number Limit, Pet Addendum/Deposit
Rooms: Living Room, Dining Room, Bedroom 2,Kitchen, Bedroom 1,Laundry, Bathroom 1,Bathroom 2
Sewer: Public Sewer
SQFT Above Finished: 1160
SQFT Total Finished: 1160
Structure Type: End of Row/Townhouse
Utilities: Cable TV Available
Water: Public
Local Schools
School District: CHERRY HILL TOWNSHIP PUBLIC SCHOOLS
Listed By / Shown By
Listed By
Agency Name: EXP Realty, LLC
Agency Phone: 8662016210
Shown By
Agent Name: Anthony Webster
Agent Phone: (267) 237-3748
Agency Title: RealtyMark

Privacy Policy / DMCA Notice / ADA Accessibility


This site is hosted, designed and copyright
© 1994 - 2026 by
Delta Media Group, Inc. -- Patent Pending --
Agent License Information: RB068490
43 James Run | MLS# NJCD2129194
This property located at 43 James Run, Cherry Hill, NJ 08002 is currently listed for rent with an asking price of $2,400 / Monthly. James Run is located within the CHERRY HILL TOWNSHIP PUBLIC SCHOOLS school district. Search Cherry Hill real estate on awebster.realtymark.net today.