Anthony Webster

BEDS3
BATHS2 full 1 partial
SQUARE FEET2,320
MLS#NJAC2027424
STATUSACTIVE
PROPERTY TYPEResidential - Single Family
SUBDIVISIONLAUREL RUN
SCHOOLGALLOWAY TOWNSHIP PUBLIC SCHOOLS
Property Description
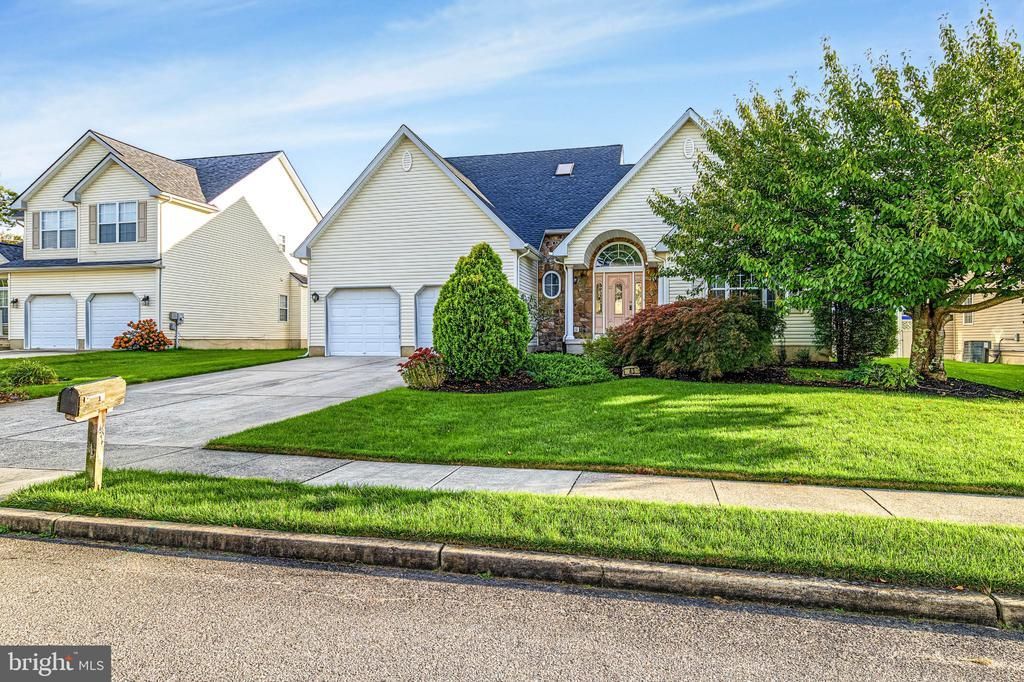
Don't miss out on this amazing home offering a unique and versatile layout and exceptional energy efficiency. Located in Laurel Run Estates,this original-owner home combines comfort, convenience, and flexibility in a location that keeps everything within easy reach. A covered frontentry welcomes you into a bright, open-concept interior filled with natural light. The home's most distinctive feature is its thoughtfully designedfloor plan, with an open layout offering soaring cathedral ceilings in the living and dining rooms, and an equally impressive eat-in kitchen/familyroom with sliders to the fenced in back yard. And you're going to love the spacious first-floor primary suite with an oversized walk-in closet andprivate ensuite bath with double sinks, soaking tub and custom tiled walk-in shower. This desirable main-level retreat provides comfort, privacy,and the convenience of first-floor living, while the additional rooms throughout the home offer flexibility for family, guests, work, or hobbies.Upstairs, there are two spacious bedrooms both with walk-in closets and flanking a jack and jill bathroom set up. There's also a loft area perfectfor office or gaming. The large walk-in attic provides abundant storage and exciting potential to create an additional bedroom, office, studio, orbonus room. But don't miss the approximately 1,000-square-foot unfinished basement which offers even more possibilities for future living space, including a recreation room, home gym, media room, workshop, or guest area. With so much unfinished space available, the home can evolvealong with your needs. Another exceptional feature is the 100% owned solar system. There is no solar lease and no monthly solar payment,while the electric bill averages around $6 per month. This remarkable energy efficiency offers significant ongoing savings without the financialobligation of leased panels. Outside, the oversized, fully fenced backyard provides privacy and plenty of room for pets, play, gardening, andoutdoor entertaining. Host summer barbecues, gather with family and friends, or simply relax in your own private outdoor retreat. Anunderground sprinkler system makes lawn care easy and convenient. Major updates have already been completed, including a roof installedless than a year ago and central air conditioning and furnace systems installed in 2020. A spacious two-car garage and full appliance packageadd even more functionality and value. The location is equally impressive. Garden State Parkway North and South entrances are just twominutes away, while the beaches of Brigantine and Atlantic City are approximately 20 minutes from home as well as the Atlantic CityInternational Airport. And for you electric car enthusiasts, there is the Tesla Charger in the garage. Whether you are searching for your firsthome, room to grow, convenient main-level living, or a Shore-area retreat, 43 Donegal Lane delivers.
Property Features
Property Type: Residential - Single Family
Basement: Yes
Basement: Interior Access, Poured Concrete
Cooling: Ceiling Fan(s), Central A/C
Fuel Type: Natural Gas
Garage: 2
Heating: Forced Air
Home Style: Traditional
Lot Size: 0.21 Acres
Roof Type: Architectural Shingle
Stories: 2.0
Taxes: $8,607
Year Built: 2004
Feature Descriptions
Additional Structures: Above Grade
Appliances: Built-In Microwave, Dishwasher, Disposal, Dryer, Exhaust Fan, Oven/Range - Gas, Refrigerator, Stainless Steel Appliances, Washer
Exterior: Frame, Vinyl Siding
Exterior: Gutter System, Lawn Sprinkler, Sidewalks, Street Lights
Flooring: Carpet, Ceramic Tile, Engineered Wood
Interior: Bathroom - Soaking Tub, Bathroom - Stall Shower, Bathroom - Tub Shower, Bathroom - Walk-In Shower, Breakfast Area, Carpet, Ceiling Fan(s), Entry Level Bedroom, Family Room Off Kitchen, Floor Plan - Open, Formal/Separate Dining Room, Kitchen - Eat-In, Primary Bath(s), Sprinkler System, Walk-in Closet(s), Wood Floors
Lot Dimensions: 0.21 Acre(S)
Municipality: GALLOWAY TWP
Number of Rooms: 7
Parking Notes: 2 Total Parking Spaces
Pet Restrictions: No Pet Restrictions
Sewer: Public Sewer
SQFT Above Finished: 2320
SQFT Total Finished: 2320
Structure Type: Detached
Total Garage/Parking Spaces: 2
Water: Public
Local Schools
School District: GALLOWAY TOWNSHIP PUBLIC SCHOOLS
Listed By / Shown By
Listed By
Agency Name: RE/MAX Atlantic
Agency Phone: 6096418600
Shown By
Agent Name: Anthony Webster
Agent Phone: (267) 237-3748
Agency Title: RealtyMark

Estimate Your Payment
Estimated Payment
$ 1,975.87 per month $1,112.78 Principal & Interest $717.25 Property Tax $145.83 Homeowner's InsuranceChange Payment Information
Privacy Policy / DMCA Notice / ADA Accessibility


This site is hosted, designed and copyright
© 1994 - 2026 by
Delta Media Group, Inc. -- Patent Pending --
Agent License Information: RB068490
43 Donegal Lane | MLS# NJAC2027424
This single family home located at 43 Donegal Lane, Galloway Township, NJ 08205 is currently listed for sale with an asking price of $500,000. This property was built in 2004 and has 3 bedrooms and 2 full and 1 partial baths with 2320 sq. ft. Donegal Lane is located in the LAUREL RUN subdivision within the GALLOWAY TOWNSHIP PUBLIC SCHOOLS school district. Search LAUREL RUN real estate on awebster.realtymark.net today.