Anthony Webster

BEDS5
BATHS5 full 1 partial
MLS#4060895
STATUS
PROPERTY TYPEResidential - Single Family
Property Description
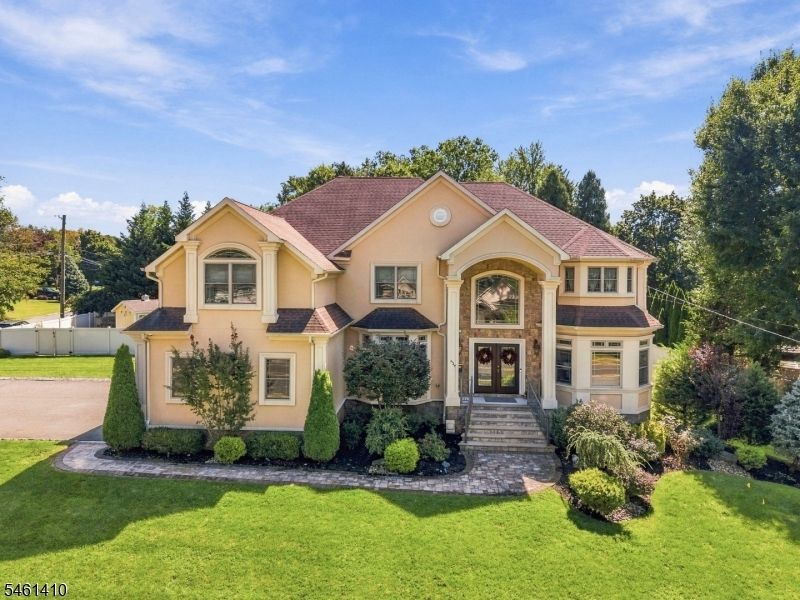
Grand in scale and exceptionally well appointed, this magnificent custom-built home offers luxurious living with expansive rooms and high-end finishes. A dramatic two-story foyer showcases marble flooring, an open staircase with illuminated niches and a crystal chandelier. Formal living and dining rooms feature coffered ceilings, custom moldings, oversized windows and Brazilian cherry hardwood floors. The spectacular gourmet kitchen offers marble flooring and backsplash, granite countertops, a 6-foot center island, breakfast bar, 48-inch SS refrigerator, 6-burner gas cooktop with pot filler and butler's pantry. It opens to a breathtaking great room with a soaring two-story coffered ceiling and floor-to-ceiling windows overlooking the backyard. A first-floor bedroom with full bath provides privacy and versatility for guests or a home office. The luxurious primary suite features a sitting area, two-sided fireplace, wet bar, dressing closet, covered balcony and spa bath with claw-foot tub, bidet and oversized multi-jet shower. A princess suite, two additional bedrooms with Jack-and-Jill bath and laundry complete the second level. The expansive finished basement includes a den, wet bar, full kitchen, full bath, game area and office/media room. Enjoy a resort-style oasis with a heated gunite pool, gazebo and oversized patio, ideal for outdoor dining and entertaining. Security and indoor/outdoor surround sound complete this extraordinary Clark home, designed for grand-scale living.
Property Features
Property Type: Residential - Single Family
Basement: Yes
Basement: Finished, Full, Walkout
Cooling: Central Air, Multi-Zone Cooling
Fuel Type: Gas-Natural
Garage: 3
Heating: Forced Hot Air, Multi-Zone
Home Style: Colonial, Custom Home
Lot Size: 0.57 Acres
Roof Type: Asphalt Shingle
Taxes: $25,614
Amenities
BarWet
CeilBeam
Bidet
Blinds
CeilCath
CeilHigh
SecurSys
SoakTub
StallShw
StereoSy
TubShowr
WlkInCls
Deck
Gazebo
OpenPrch
Patio
Storage
Sprinklr
FencVnyl
Feature Descriptions
Appliances: Carbon Monoxide Detector, Cooktop - Gas, Dishwasher, Disposal, Dryer, Kitchen Exhaust Fan, Microwave Oven, Range/Oven-Gas, Refrigerator, Sump Pump, Wall Oven(s) - Gas, Washer
Bath: Bidet, Soaking Tub, Stall Shower
Days on Site: 12
Exterior: Stucco
Fireplace: Bedroom 1, Gas Fireplace, Great Room
Flooring: Marble, Tile, Wood
Handicap: Yes
Lot: Corner, Level Lot
Lot Dimensions: 0.57 acre(s)
Outbuilding(s): Yes
Parking Notes: Attached, InEntrnc, Loft
Pool: Gunite, Heated, In-Ground Pool
Security: yes
Sewer: Public Sewer
Swimming Pool: Yes
Utilities: Electric, Gas-Natural
Water: Public Water
Room Sizes
Primary: 32x17
Bedroom 2: 15x12
Bedroom 3: 19x14
Bedroom 4: 12x13
Dining Room: 15x16
Family Room: 21x19
Den: 32x34
Kitchen: 27x23
Living Room: 13x15
Foyer: 13x13
Bedroom: 13x13
Bathroom: 13x16
Laundry Room: 13x6
Local Schools
High School: Johnson HS
Middle School: Kumpf M.S.
Elementary School: Hehnly
Listed By / Shown By
Listed By
Agency Name: WEICHERT REALTORS
Agency Contact: 732-259-3446
Shown By
Agent Name: Anthony Webster
Agent Phone: (267) 237-3748
Agency Title: RealtyMark

Estimate Your Payment
Estimated Payment
$ 6,476.73 per month $3,839.10 Principal & Interest $2,134.50 Property Tax $503.13 Homeowner's InsuranceChange Payment Information
Privacy Policy / DMCA Notice / ADA Accessibility


This site is hosted, designed and copyright
© 1994 - 2026 by
Delta Media Group, Inc. -- Patent Pending --
Agent License Information: RB068490
429 Oak Ridge Road | MLS# 4060895
This single family home located at 429 Oak Ridge Road, Clark, NJ 07066 is currently listed for sale with an asking price of $1,725,000. This property has 5 bedrooms and 5 full and 1 partial baths. Search Clark real estate on awebster.realtymark.net today.