Anthony Webster

BEDS4
BATHS1 full 1 partial
SQUARE FEET1,624
MLS#NJBL2118106
STATUSACTIVE
PROPERTY TYPEResidential - Single Family
SUBDIVISIONPRESIDENTIAL LAKES
SCHOOLPEMBERTON TOWNSHIP SCHOOLS
Property Description
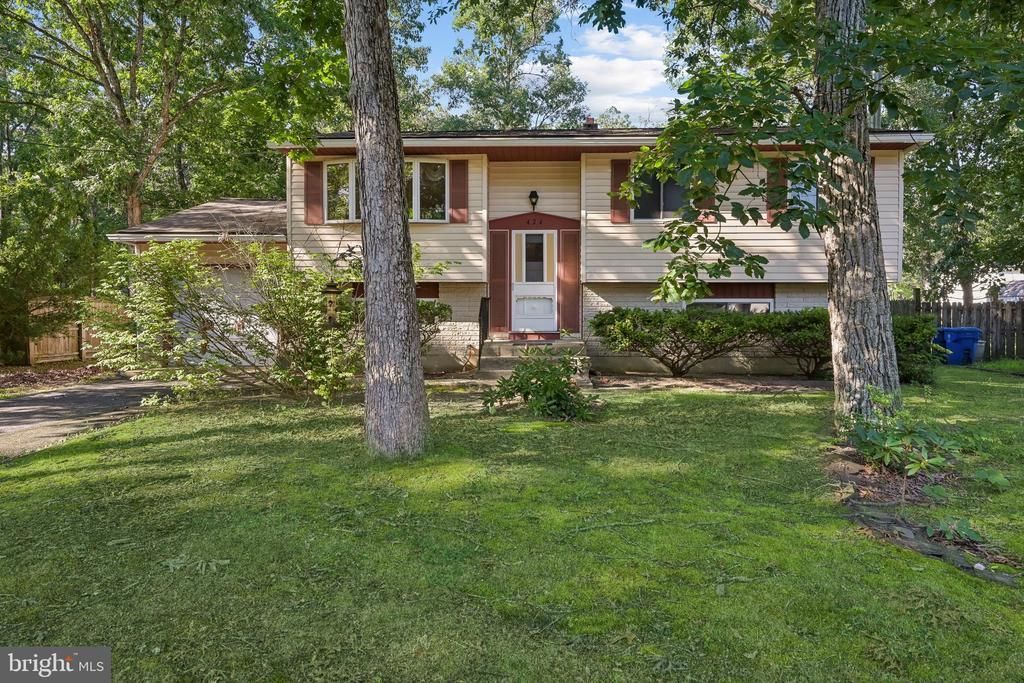
Welcome to this beautifully maintained 4-bedroom, 1.5-bath split-level home in the desirable Presidential Lakes community of Pemberton Township. Thoughtfully updated and move-in ready, this home offers a perfect blend of comfort, style, and major system upgrades. **NEW SEPTIC SYSTEM TO BE INSTALLED FOR BUYER**,plans completed and waiting on install date with new buyer; also, new water treatment system installed, passing CO inspection done. and passing water test to be completed.** Step inside to find a freshly painted interior complemented by newer carpeting, updated flooring, and hardwood floors throughout much of the home. The bright, updated kitchen features attractive birch cabinetry, Corian countertops, a large double-bowl stainless steel sink, and plenty of cabinet and prep space for everyday living and entertaining. Upstairs, you'll find three generously sized bedrooms, each recently painted and featuring beautiful hardwood flooring. The remodeled full bathroom offers modern finishes and adds to the home's turnkey appeal. The lower level provides exceptional additional living space with a spacious family room featuring brand-new carpeting, a ceiling fan, and a cozy ventless gas fireplace that efficiently heats the home during the cooler months. Also on this level is the fourth bedroom with new carpeting and a ceiling fan, along with a versatile bonus room perfect for a home office, playroom, fitness area, hobby space, or additional storage. Major updates provide peace of mind, including a roof that's approximately 3 years old, a tankless hot water heater, well pump, and pressure tank—all replaced within the last 3 years. The home is also equipped with a natural gas line for both the ventless fireplace and a generator, offering added convenience and preparedness. Additional features include a newer front-loading washer and dryer in the utility room, an attached one-car garage with interior access, and direct access to the partially fenced backyard—ideal for outdoor entertaining, pets, or gardening. Conveniently located near shopping, dining, schools, parks, and Joint Base McGuire-Dix-Lakehurst, this well-maintained home is ready for its next owner. Don't miss your opportunity to make this Presidential Lakes gem your own!
Property Features
Property Type: Residential - Single Family
Cooling: Central A/C
Fireplaces: 1
Fuel Type: Oil, Natural Gas
Garage: 1
Heating: Forced Air
Home Style: Bi-level
Lot Size: 0.23 Acres
Roof Type: Shingle, Pitched
Stories: 2.0
Taxes: $6,050
Year Built: 1971
Feature Descriptions
Additional Structures: Above Grade, Below Grade
Appliances: Washer - Front Loading, Refrigerator, Oven/Range - Electric, Dryer - Front Loading
Days on Site: 91
Exterior: Frame
Exterior: Lawn Sprinkler
Fireplace: Gas/Propane
Flooring: Hardwood, Carpet, Tile/Brick
Interior: Ceiling Fan(s)
Lot Dimensions: 0.23 Acre(S)
Municipality: PEMBERTON TWP
Number of Rooms: 9
Parking Features: Asphalt Driveway
Parking Notes: 1 Total Parking Spaces
Rooms: Living Room, Dining Room, Primary Bedroom, Bedroom 2,Bedroom 3,Bedroom 4,Kitchen, Family Room, Laundry, Bonus Room
Sewer: On Site Septic
SQFT Above Finished: 1624
SQFT Total Finished: 1624
Structure Type: Detached
Total Garage/Parking Spaces: 1
Water: Well
Room Sizes
Living Room: 15 x 13 Level - Main
Dining Room: 11 x 9 Level - Main
Kitchen: 10 x 10 Level - Main
Primary Bedroom: 14 x 11 Level - Main
Bedroom 2: 12 x 9 Level - Main
Bedroom 4: 11 x 11 Level - Lower 1
Bonus Room: 11 x 11 Level - Lower 1
Family Room: 18 x 11 Level - Lower 1
Laundry: 13 x 12 Level - Lower 1
Local Schools
School District: PEMBERTON TOWNSHIP SCHOOLS
Listed By / Shown By
Listed By
Agency Name: Weichert Realtors-Medford
Agency Phone: 8569832888
Shown By
Agent Name: Anthony Webster
Agent Phone: (267) 237-3748
Agency Title: RealtyMark

Estimate Your Payment
Estimated Payment
$ 1,483.37 per month $865.75 Principal & Interest $504.17 Property Tax $113.46 Homeowner's InsuranceChange Payment Information
Privacy Policy / DMCA Notice / ADA Accessibility


This site is hosted, designed and copyright
© 1994 - 2026 by
Delta Media Group, Inc. -- Patent Pending --
Agent License Information: RB068490
424 California Trail | MLS# NJBL2118106
This single family home located at 424 California Trail, Browns Mills, NJ 08015 is currently listed for sale with an asking price of $389,000. This property was built in 1971 and has 4 bedrooms and 1 full and 1 partial baths with 1624 sq. ft. California Trail is located in the PRESIDENTIAL LAKES subdivision within the PEMBERTON TOWNSHIP SCHOOLS school district. Search PRESIDENTIAL LAKES real estate on awebster.realtymark.net today.