Anthony Webster

BEDS3
BATHS2 full 1 partial
SQUARE FEET1,503
MLS#2172664
STATUSActive
PROPERTY TYPEResidential - Townhouse
SUBDIVISIONRookery
Property Description
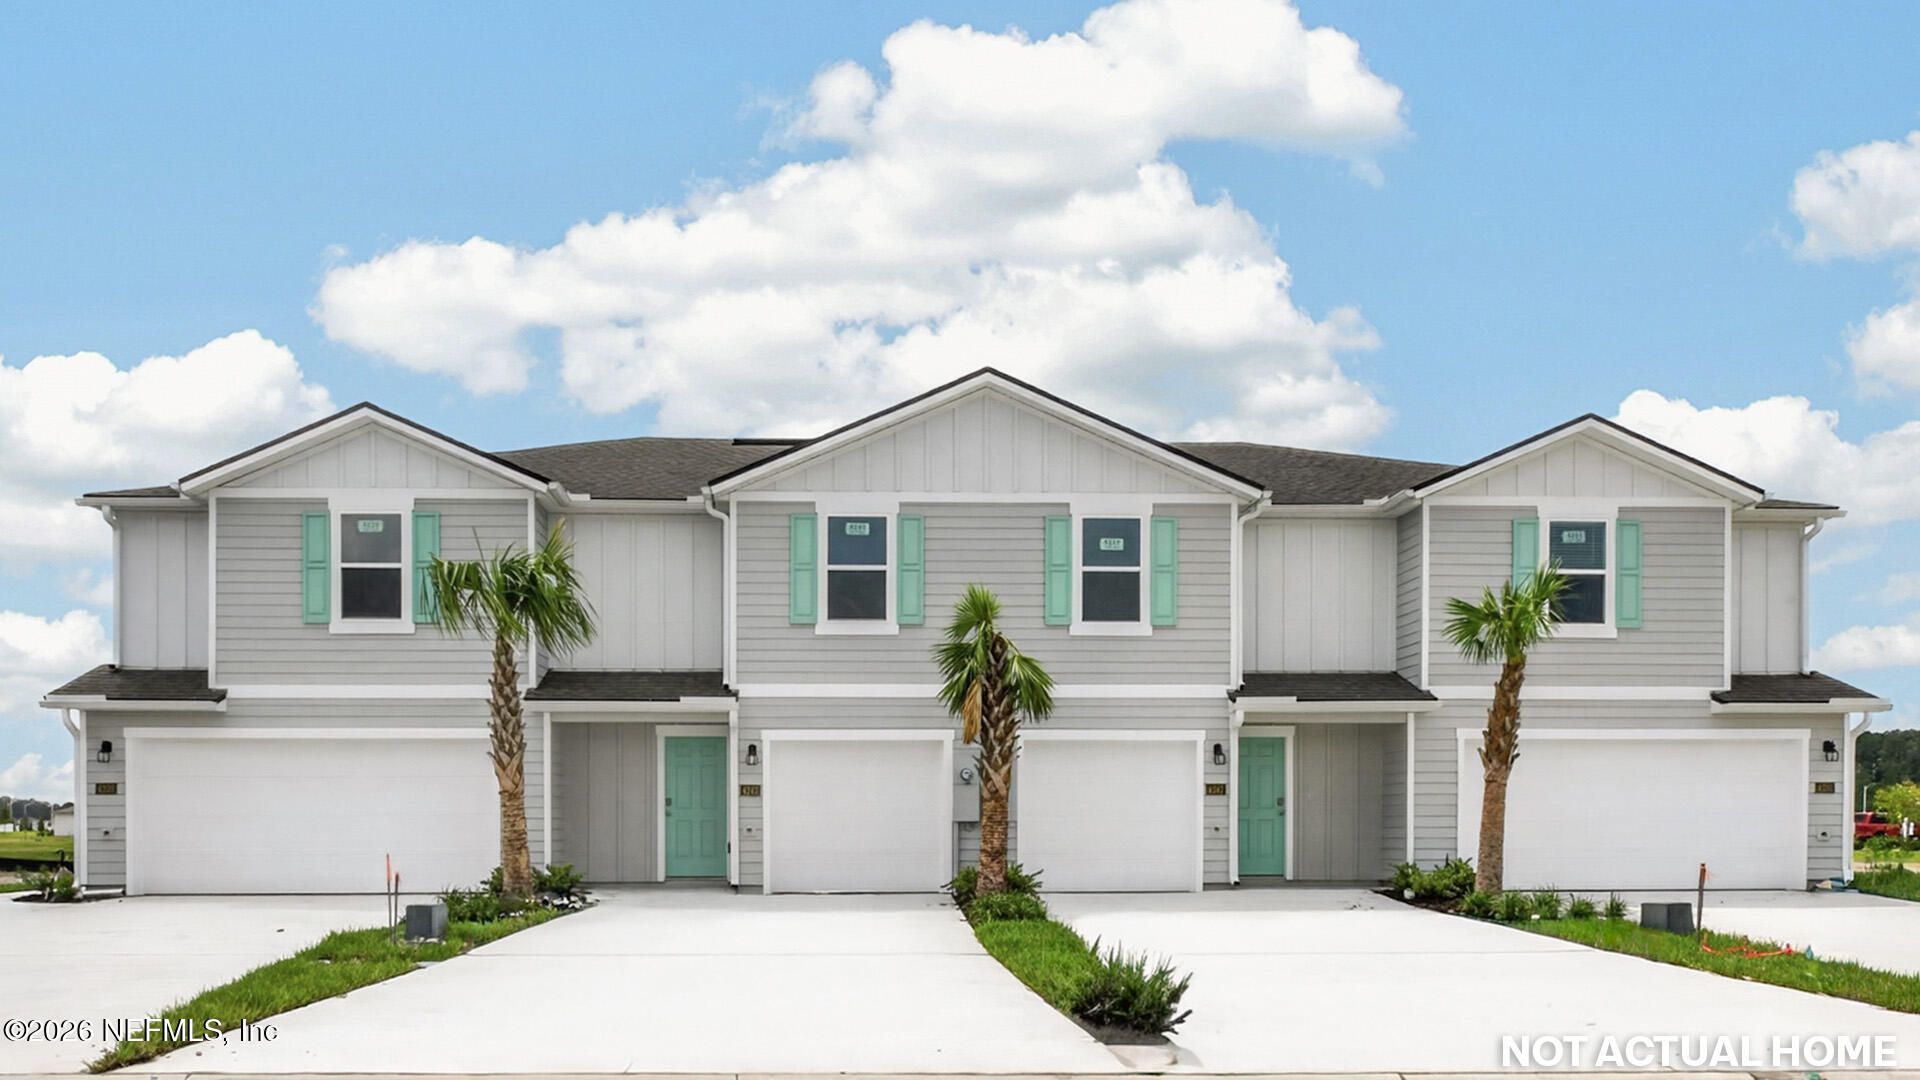
The Weston townhome offers a modern two-story design that blends functionality with everyday comfort, providing approximately 1,503 square feet of thoughtfully designed living space with three bedrooms, 2.5 bathrooms, and a two-car garage. The open-concept first floor creates a bright and welcoming atmosphere, seamlessly connecting the kitchen, dining area, and spacious living room to make entertaining and daily living effortless. Whether preparing meals, hosting friends, or enjoying a quiet evening at home, the flexible layout is designed to accommodate a variety of lifestyles. Natural light fills the main living spaces, enhancing the home's open feel and creating an inviting setting throughout the day. A conveniently located half bathroom on the first floor adds practicality for guests while keeping the upstairs living areas private. Upstairs, the spacious primary suite features a generous walk-in closet and a well-appointed en-suite bathroom.
Property Features
Property Type: Residential - Townhouse
Cooling: Central Air
Heating: Central
Roof Type: Shingle
Year Built: 2026
Feature Descriptions
Exterior: Other, Fiber Cement, Frame
Sewer: Public Sewer
Special View Info: Pond
Local Schools
High School: Clay
Middle School: Green Cove Springs
Elementary School: Charles E. Bennett
Listed By / Shown By
Listed By
Agency Name: D R HORTON REALTY INC
Shown By
Agent Name: Anthony Webster
Agent Phone: (267) 237-3748
Agency Title: RealtyMark

Estimate Your Payment
Estimated Payment
$ 792.78 per month $700.92 Principal & Interest $0.00 Property Tax (data not provided by mls) $91.86 Homeowner's InsuranceChange Payment Information
Privacy Policy / DMCA Notice / ADA Accessibility


This site is hosted, designed and copyright
© 1994 - 2026 by
Delta Media Group, Inc. -- Patent Pending --
Agent License Information: RB068490
4235 Migration Way | MLS# 2172664
This townhouse located at 4235 Migration Way, Green Cove Springs, FL 32043 is currently listed for sale with an asking price of $314,940. This property was built in 2026 and has 3 bedrooms and 2 full and 1 partial baths with 1503 sq. ft. Migration Way is located in the Rookery subdivision. Search Rookery real estate on awebster.realtymark.net today.