Anthony Webster

BEDS4
BATHS2 full 1 partial
SQUARE FEET2,204
MLS#NJGL2080102
STATUSACTIVE
PROPERTY TYPEResidential - Single Family
SUBDIVISIONCOUNTRYSIDE
SCHOOLCLAYTON PUBLIC SCHOOLS
Property Description
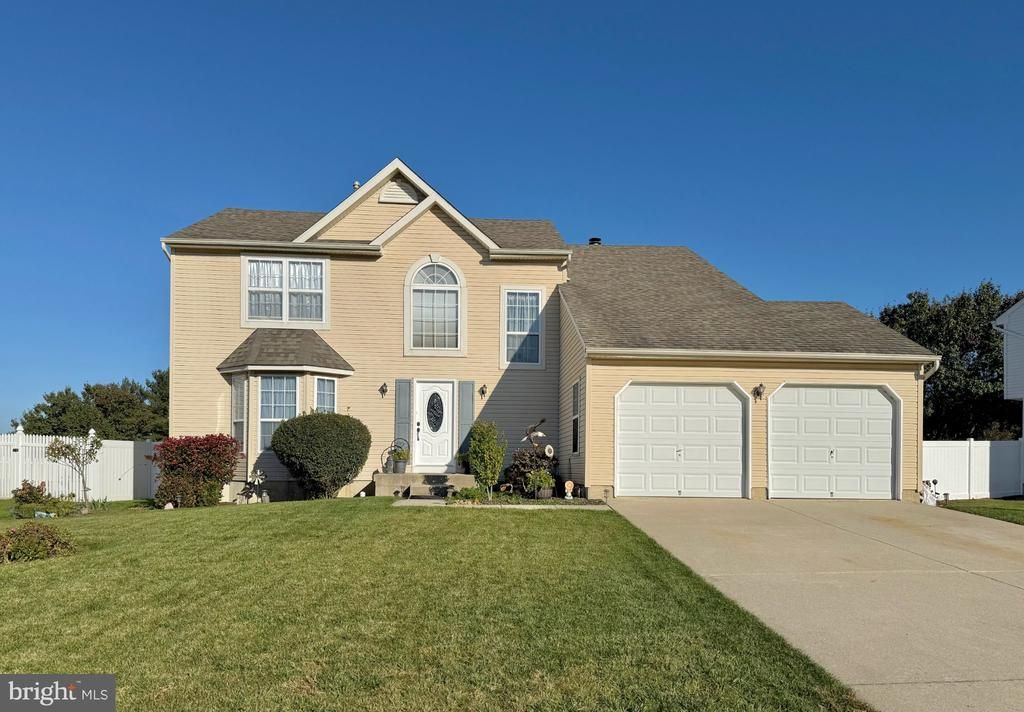
Open house cancelled for 11/7/26. Welcome to this lovely 4-bedroom, 2.5 bath home with a basement and 2-car garage. The home sits deep in the development on a level lot with a fenced in back yard. Newer roof, HVAC, tankless water heater, and insulation in the attic giving the home a 95% energy efficient energy rating. Most of the home has newer low maintenance vinyl plank flooring throughout. The large 2-story foyer has a double closet, a chandelier (included) and tile floors. The eat-in kitchen has wood cabinets, tile backsplash, and stainless-steel appliances (all included). There is an island in the kitchen and 2 pantries (one closet and one as part of the built-in refrigerator area). The home flows well with nice sized living and dining rooms. The step-down family room has a wood burning fireplace (currently housing an electric insert), a ceiling fan and tile flooring. The first-floor laundry is convenient and is across from the half bath. Upstairs you will find a loft size hallway, the 4 bedrooms and two full baths. The ensuite master has a cathedral ceiling, full bath with a soaking tub and stall shower, and a walk-in closet and a second closet. The three other bedrooms all have double closets and are nice sizes. The hall bath has a private toilet and tub/shower area. Need more room and storage - check out the basement. The partial basement is constructed with poured concrete and is mostly finished with a living room area, bonus room, storage room, storage closet, and utility room with even more storage. Check out the newer HVAC and tankless water heater and there is a sump pump for your piece of mind. The back yard is fully fenced, and two of the three sheds are included in the sale. There is a super pretty brick patio, gas firepit and gazebo (all included). A lovely stone walkway leads you to the gate to the front. Also, check out the attached 2-car garage with automatic openers and the driveway that holds 4 cars. This home is located within five miles of shopping, restaurants, and access to Rt. 55. We look forward to your tour!
Property Features
Property Type: Residential - Single Family
Basement: Yes
Basement: Partial, Partially Finished, Poured Concrete, Sump Pump, Windows
Cooling: Ceiling Fan(s), Central A/C
Fireplaces: 1
Fuel Type: Natural Gas
Garage: 2
Heating: Forced Air
Home Style: Colonial
Lot Size: 0.21 Acres
Roof Type: Shingle
Stories: 3.0
Taxes: $10,496
Year Built: 2002
Feature Descriptions
Additional Structures: Above Grade, Below Grade
Appliances: Built-In Microwave, Built-In Range, Dishwasher, Disposal, Dryer - Gas, Instant Hot Water, Microwave, Oven - Self Cleaning, Oven/Range - Gas, Refrigerator, Stainless Steel Appliances, Washer, Water Heater - Tankless
Days on Site: 9
Electric: 200+ Amp Service
Exterior: Concrete, Frame, Vinyl Siding
Exterior: Gutter System, Sidewalks
Fencing: Vinyl, Wood
Fireplace: Wood, Insert, Electric
Flooring: Carpet, Ceramic Tile, Concrete, Laminate Plank
Interior: Attic, Bathroom - Stall Shower, Bathroom - Tub Shower, Bathroom - Soaking Tub, Breakfast Area, Ceiling Fan(s), Carpet, Formal/Separate Dining Room, Kitchen - Eat-In, Kitchen - Island, Pantry, Primary Bath(s), Walk-in Closet(s), Window Treatments
Location: Middle Of Block
Lot Dimensions: 0.21 Acre(S)
Municipality: CLAYTON BORO
Number of Rooms: 8
Parking Features: Concrete Driveway
Parking Notes: 6 Total Parking Spaces
Rooms: Living Room, Dining Room, Primary Bedroom, Bedroom 2,Bedroom 3,Bedroom 4,Kitchen, Family Room, Foyer, Laundry, Loft, Recreation Room, Storage Room, Utility Room, Bathroom 2,Hobby Room, Primary Bathroom
Sewer: Public Septic
SQFT Above Finished: 2204
SQFT Total Finished: 2204
Structure Type: Detached
Total Garage/Parking Spaces: 6
Utilities: Cable TV
Water: Public
Windows: Double Hung, Double Pane
Room Sizes
Primary Bedroom: 16 x 13 Level - Upper 1
Bedroom 2: 10 x 10 Level - Upper 1
Bedroom 3: 10 x 10 Level - Upper 1
Bedroom 4: 11 x 11 Level - Upper 1
Primary Bathroom: 10 x 7 Level - Upper 1
Bathroom 2: 13 x 7 Level - Upper 1
Foyer: 12 x 9 Level - Main
Living Room: 16 x 13 Level - Main
Dining Room: 13 x 11 Level - Main
Kitchen: 15 x 11 Level - Main
Family Room: 17 x 13 Level - Main
Laundry: 6 x 6 Level - Main
Recreation Room: 17 x 10 Level - Lower 1
Hobby Room: 12 x 11 Level - Lower 1
Utility Room: 14 x 11 Level - Lower 1
Storage Room: 10 x 7 Level - Lower 1
Local Schools
High School: CLAYTON H.S.
Middle School: CLAYTON M.S.
Elementary School: HERMA S. SIMMONS E.S.
School District: CLAYTON PUBLIC SCHOOLS
Listed By / Shown By
Listed By
Agency Name: Coldwell Banker Realty
Agency Phone: 8566855600
Shown By
Agent Name: Anthony Webster
Agent Phone: (267) 237-3748
Agency Title: RealtyMark

Estimate Your Payment
Estimated Payment
$ 1,944.49 per month $945.87 Principal & Interest $874.67 Property Tax $123.96 Homeowner's InsuranceChange Payment Information
Privacy Policy / DMCA Notice / ADA Accessibility


This site is hosted, designed and copyright
© 1994 - 2026 by
Delta Media Group, Inc. -- Patent Pending --
Agent License Information: RB068490
423 Moore Boulevard | MLS# NJGL2080102
This single family home located at 423 Moore Boulevard, Clayton, NJ 08312 is currently listed for sale with an asking price of $425,000. This property was built in 2002 and has 4 bedrooms and 2 full and 1 partial baths with 2204 sq. ft. Moore Boulevard is located in the COUNTRYSIDE subdivision within the CLAYTON PUBLIC SCHOOLS school district. Search COUNTRYSIDE real estate on awebster.realtymark.net today.