Anthony Webster

BEDS3
BATHS2 full
SQUARE FEET1,487
MLS#PADA2060206
STATUSPENDING
PROPERTY TYPEResidential - Single Family
SCHOOLCENTRAL DAUPHIN
Property Description
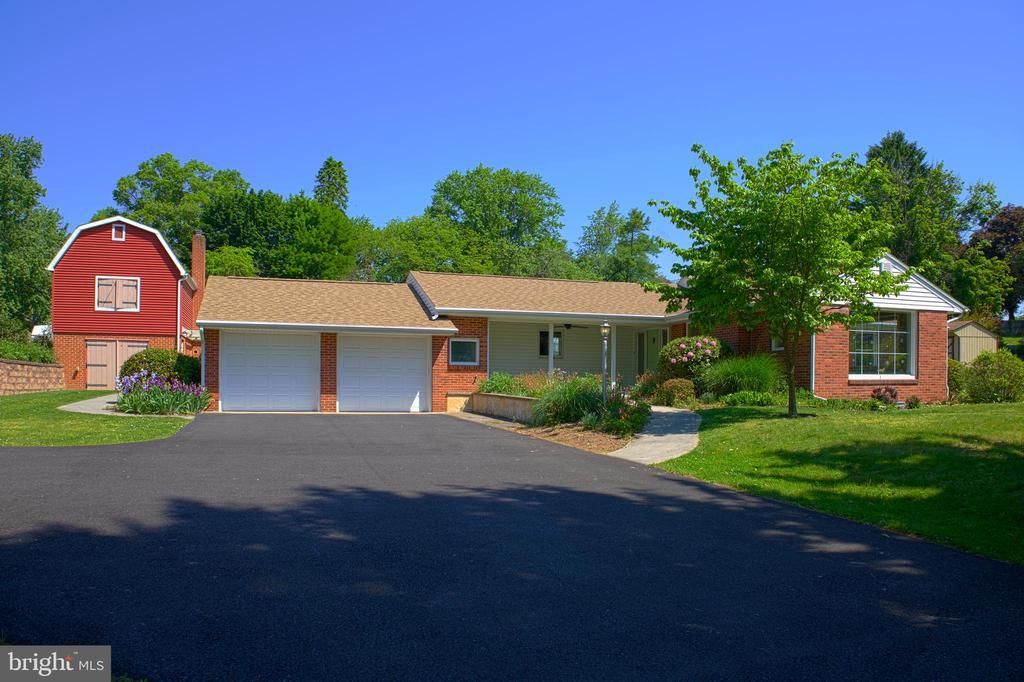
Welcome to 4200 McIntosh Rd., a charming single-story home perfectly situated on a beautifully maintained 1.22-acre lot in Harrisburg. This inviting 3-bedroom, 2-bath residence offers comfortable living with thoughtful ADA amenities throughout. Step outside to enjoy your own private retreat: a lovely garden, a spacious pergola with swing seating and soothing fountain, and a convenient gas hook-up ready for backyard grilling. An attached 2-car garage provides easy access, while the detached 2-story barn offers excellent storage, workshop space, or hobby potential. Whether you're looking for peaceful country-style living with modern conveniences or a home that truly supports an accessible lifestyle, this property delivers it all.
Property Features
Property Type: Residential - Single Family
Basement: Yes
Basement: Other, Windows
Cooling: Central A/C
Fireplaces: 1
Fuel Type: Electric
Garage: 2
Heating: Heat Pump(s)
Home Style: Ranch/Rambler
Lot Size: 1.22 Acres
Roof Type: Shingle
Stories: 1.0
Taxes: $3,787
Year Built: 1953
Feature Descriptions
Accessibility: Chairlift, Kitchen Mod, Mobility Improvements
Additional Structures: Above Grade, Below Grade
Days on Site: 5
Exterior: Brick
Fireplace: Electric, Gas/Propane
Interior: Ceiling Fan(s), Dining Area, Kitchen - Galley, Stain/Lead Glass, Walk-in Closet(s), Water Treat System
Lot Dimensions: 1.22 Acre(S)
Municipality: LOWER PAXTON TWP
Parking Notes: 4 Total Parking Spaces
Rooms: Living Room, Dining Room, Primary Bedroom, Bedroom 2,Bedroom 3,Kitchen, Foyer, Bathroom 1,Bathroom 2
Sewer: Public Sewer
SQFT Above Finished: 1487
SQFT Total Finished: 1487
Structure Type: Detached
Total Garage/Parking Spaces: 4
Water: Well
Room Sizes
Bathroom 2: 5 x 6 Level - Lower 1
Living Room: 13 x 20 Level - Main
Foyer: 9 x 8 Level - Main
Dining Room: 11 x 11 Level - Main
Kitchen: 12 x 6 Level - Main
Primary Bedroom: 22 x 12 Level - Main
Bedroom 3: 18 x 12 Level - Lower 1
Bedroom 2: 9 x 10 Level - Main
Bathroom 1: 7 x 8 Level - Main
Local Schools
High School: CENTRAL DAUPHIN
Middle School: LINGLESTOWN
Elementary School: NORTH SIDE
School District: CENTRAL DAUPHIN
Listed By / Shown By
Listed By
Agency Name: RSR, REALTORS, LLC
Agency Phone: 7177631212
Shown By
Agent Name: Anthony Webster
Agent Phone: (267) 237-3748
Agency Title: RealtyMark

Estimate Your Payment
Estimated Payment
$ 1,319.96 per month $888.00 Principal & Interest $315.58 Property Tax $116.38 Homeowner's InsuranceChange Payment Information
Privacy Policy / DMCA Notice / ADA Accessibility


This site is hosted, designed and copyright
© 1994 - 2026 by
Delta Media Group, Inc. -- Patent Pending --
Agent License Information: RB068490
4200 Mcintosh Road | MLS# PADA2060206
This single family home located at 4200 Mcintosh Road, Harrisburg, PA 17112 is currently listed for sale with an asking price of $399,000. This property was built in 1953 and has 3 bedrooms and 2 full baths with 1487 sq. ft. Mcintosh Road is located within the CENTRAL DAUPHIN school district. Search Harrisburg real estate on awebster.realtymark.net today.