Anthony Webster

BEDS2
BATHS2 full
SQUARE FEET2,148
MLS#NJOC2046028
STATUSACTIVE UNDER CONTRACT
PROPERTY TYPEResidential - Single Family
SUBDIVISIONESCAPES OCEAN BREEZE
SCHOOLBARNEGAT TOWNSHIP PUBLIC SCHOOLS
Property Description
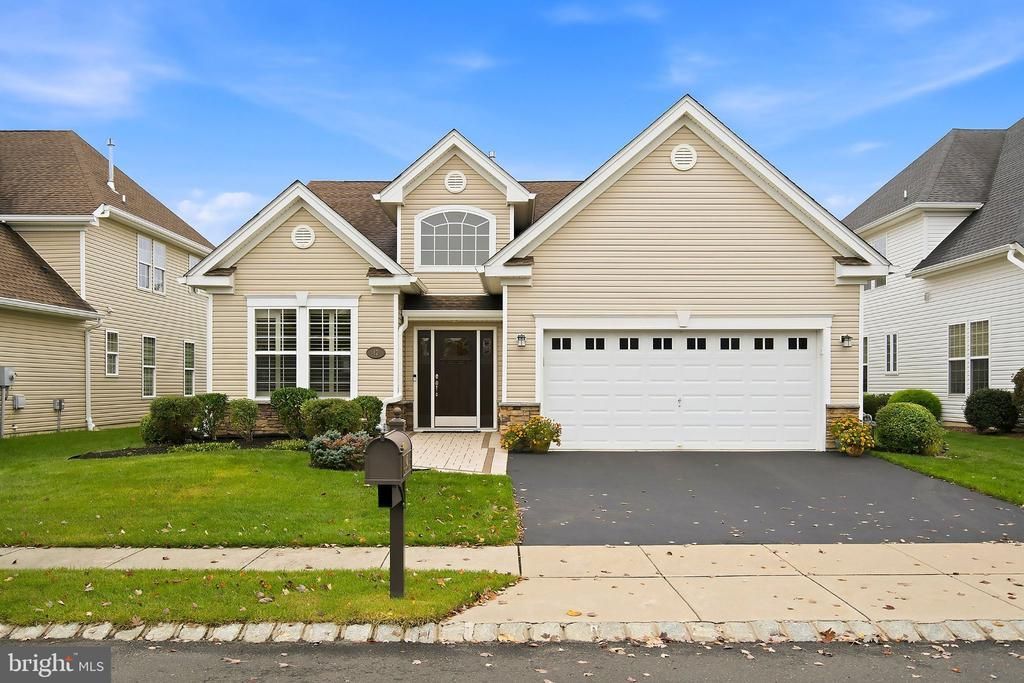
Welcome to Luxury Living at Escapes at Ocean Breeze! Discover this beautifully expanded Andalucia model, built in 2016, located in one of Barnegat's most desirable active adult communities. Offering the perfect blend of elegance, comfort, and resort-style living, this meticulously maintained home is filled with thoughtful upgrades throughout. Beautiful hardwood flooring welcomes you into the spacious open floor plan, featuring a dramatic tray ceiling in the great room and a stunning double-sided fireplace, perfect for entertaining or cozy evenings at home. The gourmet kitchen offers a premium appliance package, generous counter space, and an inviting layout for gatherings with family and friends. The expansive sun-filled sunroom is sure to become one of your favorite places to relax while enjoying peaceful views of the pond. Step outside to your private paver patio, complete with an extra-large automatic awning for shade, creating the perfect setting for morning coffee, summer BBQs, or simply enjoying the privacy and tranquil water view. Enjoy the wonderful amenities and active lifestyle that Escapes at Ocean Breeze has to offer. Why settle for ordinary when you can enjoy extraordinary? 42 Twilight Drive offers more than just a beautiful home — it's the lifestyle you've been waiting for!
Property Features
Property Type: Residential - Single Family
Cooling: Central A/C
Fireplaces: 1
Fuel Type: Natural Gas
Garage: 2
Heating: Forced Air
Home Style: Contemporary
Lot Size: 0.15 Acres
Roof Type: Shingle
Stories: 1.0
Taxes: $8,629
Year Built: 2016
Feature Descriptions
Accessibility: 2+ Access Exits
Additional Structures: Above Grade
Appliances: Built-In Microwave, Cooktop, Dishwasher, Oven - Double, Oven - Wall, Refrigerator, Stainless Steel Appliances
Community Amenities: Basketball Courts, Billiard Room, Club House, Common Grounds, Community Center, Exercise Room, Fitness Center, Game Room, Pickleball Courts, Pool - Indoor, Recreational Center, Retirement Community, Swimming Pool, Tennis Courts
Days on Site: 13
Electric: 150 Amps
Exterior: Frame, Vinyl Siding, Stone, Stucco
Exterior: Extensive Hardscape, Exterior Lighting, Underground Lawn Sprinkler
Fireplace: Double Sided, Fireplace - Glass Doors, Gas/Propane
Flooring: Tile/Brick, Other
HOA Fee: $261.00/Monthly
Interior: Bathroom - Stall Shower, Bathroom - Walk-In Shower, Breakfast Area, Built-Ins, Butlers Pantry, Ceiling Fan(s), Combination Kitchen/Living, Combination Kitchen/Dining, Combination Dining/Living, Crown Moldings, Dining Area, Entry Level Bedroom, Family Room Off Kitchen, Floor Plan - Open, Kitchen - Eat-In, Kitchen - Gourmet, Kitchen - Table Space, Pantry, Primary Bath(s), Sprinkler System, Walk-in Closet(s), Formal/Separate Dining Room
Lot: Level, Rear Yard
Lot Dimensions: 0.15 Acre(S)
Municipality: BARNEGAT TWP
Number of Rooms: 8
Parking Features: Private
Parking Notes: 4 Total Parking Spaces
Pet Restrictions: Cats OK, Dogs OK
Sewer: Public Sewer
Special View Info: Pond, Scenic Vista
SQFT Above Finished: 2148
SQFT Total Finished: 2148
Structure Type: Detached
Total Garage/Parking Spaces: 4
Water: Public
Local Schools
School District: BARNEGAT TOWNSHIP PUBLIC SCHOOLS
Listed By / Shown By
Listed By
Agency Name: RE/MAX of Long Beach Island
Agency Phone: 6094947000
Shown By
Agent Name: Anthony Webster
Agent Phone: (267) 237-3748
Agency Title: RealtyMark

Estimate Your Payment
Estimated Payment
$ 2,342.70 per month $1,435.49 Principal & Interest $719.08 Property Tax $188.13 Homeowner's InsuranceChange Payment Information
Privacy Policy / DMCA Notice / ADA Accessibility


This site is hosted, designed and copyright
© 1994 - 2026 by
Delta Media Group, Inc. -- Patent Pending --
Agent License Information: RB068490
42 Twilight Drive | MLS# NJOC2046028
This single family home located at 42 Twilight Drive, Barnegat, NJ 08005 is currently listed for sale with an asking price of $645,000. This property was built in 2016 and has 2 bedrooms and 2 full baths with 2148 sq. ft. Twilight Drive is located in the ESCAPES OCEAN BREEZE subdivision within the BARNEGAT TOWNSHIP PUBLIC SCHOOLS school district. Search ESCAPES OCEAN BREEZE real estate on awebster.realtymark.net today.