Anthony Webster

BEDS4
BATHS2 full 1 partial
SQUARE FEET2,929
MLS#NJCD2129518
STATUSACTIVE
PROPERTY TYPEResidential - Single Family
SUBDIVISIONPOINT OF WOODS
SCHOOLCHERRY HILL TOWNSHIP PUBLIC SCHOOLS
Property Description
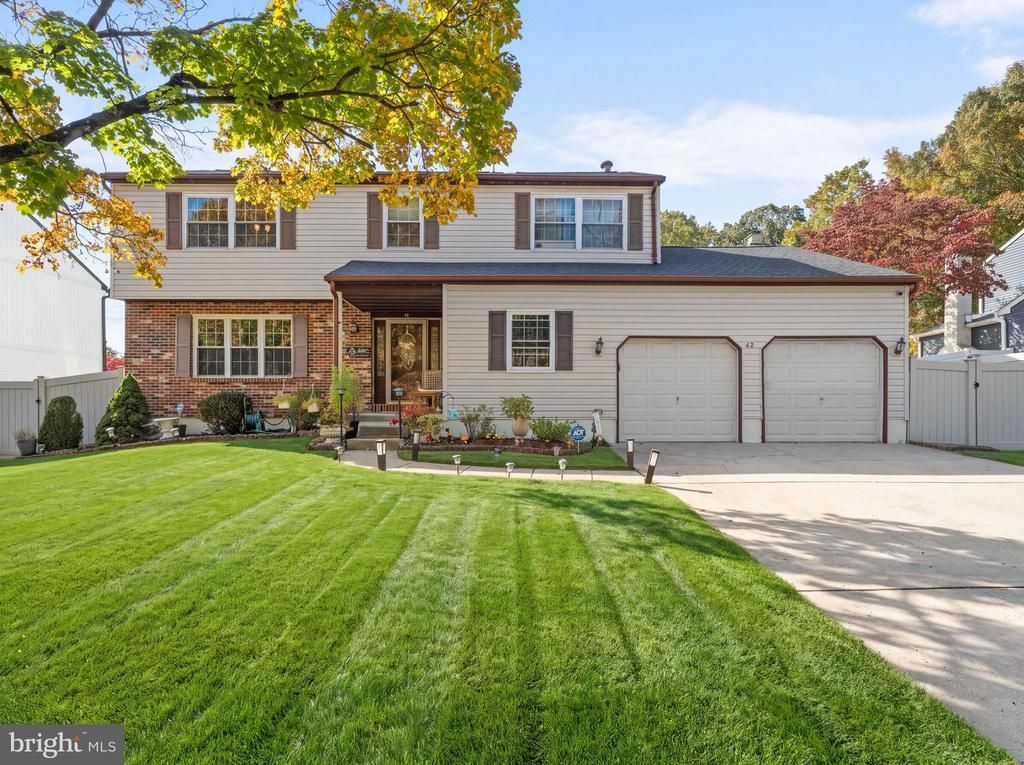
Welcome to 42 N Green Acre Dr., a beautifully maintained 4-bedroom, 2.5-bath Colonial home located in the highly sought-after community in Cherry Hill, Point Of Woods! Upstairs the oversized primary suite provides a wonderful escape with a walk-in closet and an ensuite. Three additional generously sized bedrooms and a full bath complete the second level. On the main floor you will find separate living, dining, and family rooms offering space for everyday living and entertaining, while the eat-in kitchen provides a comfortable gathering spot. The kitchen sliding door provides access to one of the many highlights of this property, which is the fully fenced yard, featuring a deck, perfect for entertaining and relaxation. Off the kitchen you will find the spacious and cozy family room featuring a wood burning fireplace, and an updated half bath, and the conveniently located laundry/mud room. A full finished basement with high ceilings offers additional living space, and the attached two-car garage adds everyday convenience This home come with the peace of mind that comes with recent upgrades such as new HVAC 2025, new roof 2024, AC 2023, upgraded basement 2025 and hardwood floors on main level, installed in 2023. This home also features an installed ADT alarm system. Located within the highly rated Cherry Hill School District and offering easy access to Routes 70, 73, and Interstate 295, this exceptional home combines comfort, convenience, and lifestyle in one of Cherry Hill’s most desirable neighborhoods. Don't miss this opportunity to make 42 N Green Acre your home!
Property Features
Property Type: Residential - Single Family
Basement: Yes
Basement: Fully Finished
Cooling: Central A/C
Fireplaces: 1
Fuel Type: Natural Gas
Garage: 2
Heating: Forced Air
Home Style: Colonial
Lot Size: 0.22 Acres
Stories: 2.0
Taxes: $11,907
Year Built: 1987
Feature Descriptions
Additional Structures: Above Grade, Below Grade
Appliances: Built-In Microwave, Dishwasher, Refrigerator, Stove, Stainless Steel Appliances, Washer, Dryer, Extra Refrigerator/Freezer
Days on Site: 3
Exterior: Brick, Vinyl Siding
Exterior: Underground Lawn Sprinkler
Fencing: Vinyl, Fully, Rear
Fireplace: Wood
Flooring: Hardwood, Carpet
Interior: Breakfast Area, Ceiling Fan(s), Carpet, Dining Area, Family Room Off Kitchen, Formal/Separate Dining Room, Kitchen - Eat-In, Kitchen - Island, Primary Bath(s), Sprinkler System, Upgraded Countertops, Other
Lot Dimensions: 0.22 Acre(S)
Municipality: CHERRY HILL TWP
Parking Notes: 2 Total Parking Spaces
Sewer: Public Sewer
SQFT Above Finished: 2225
SQFT Below Finished: 704
SQFT Total Finished: 2929
Structure Type: Detached
Total Garage/Parking Spaces: 2
Water: Public
Local Schools
School District: CHERRY HILL TOWNSHIP PUBLIC SCHOOLS
Listed By / Shown By
Listed By
Agency Name: Better Homes and Gardens Real Estate Realty Connect
Agency Phone: 8563160777
Shown By
Agent Name: Anthony Webster
Agent Phone: (267) 237-3748
Agency Title: RealtyMark

Estimate Your Payment
Estimated Payment
$ 2,565.52 per month $1,390.98 Principal & Interest $992.25 Property Tax $182.29 Homeowner's InsuranceChange Payment Information
Privacy Policy / DMCA Notice / ADA Accessibility


This site is hosted, designed and copyright
© 1994 - 2026 by
Delta Media Group, Inc. -- Patent Pending --
Agent License Information: RB068490
42 N Green Acre Drive | MLS# NJCD2129518
This single family home located at 42 N Green Acre Drive, Cherry Hill, NJ 08003 is currently listed for sale with an asking price of $625,000. This property was built in 1987 and has 4 bedrooms and 2 full and 1 partial baths with 2929 sq. ft. N Green Acre Drive is located in the POINT OF WOODS subdivision within the CHERRY HILL TOWNSHIP PUBLIC SCHOOLS school district. Search POINT OF WOODS real estate on awebster.realtymark.net today.